Leave a Message
Thank you for your message. I will be in touch with you shortly.
Browse Properties

Property Description

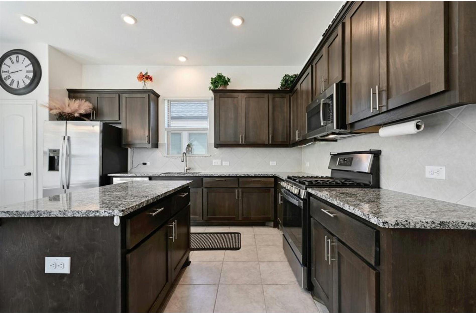
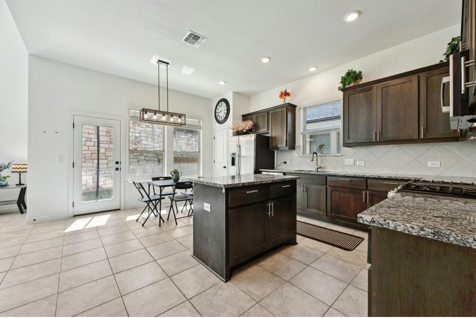
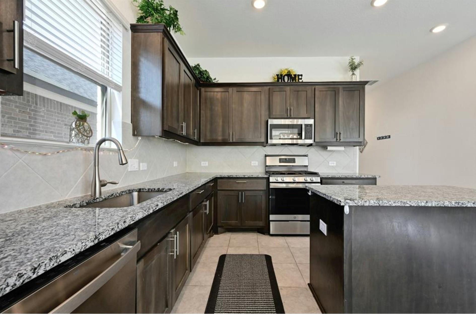
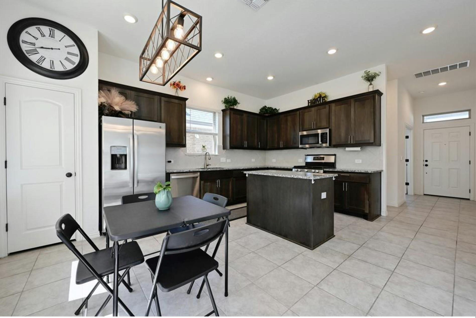
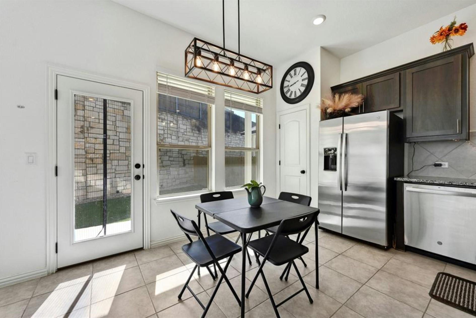
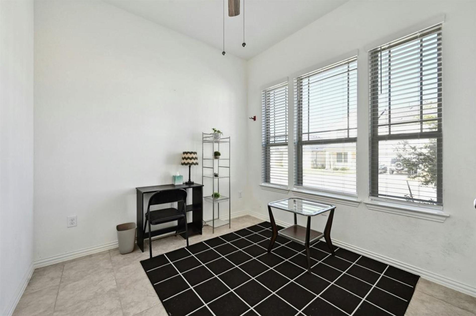
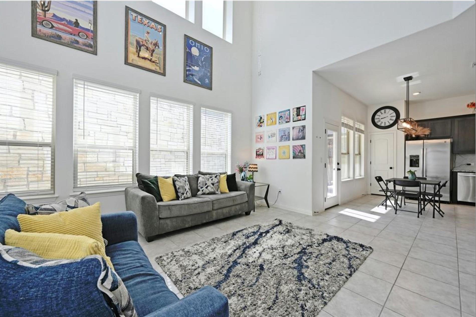
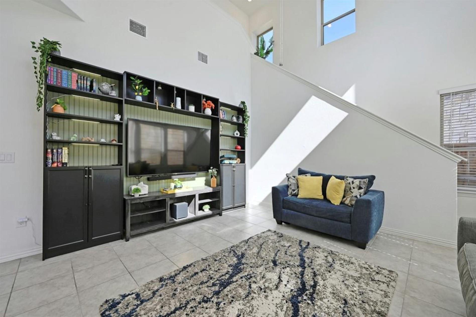
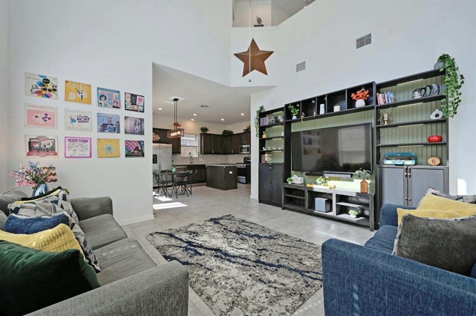
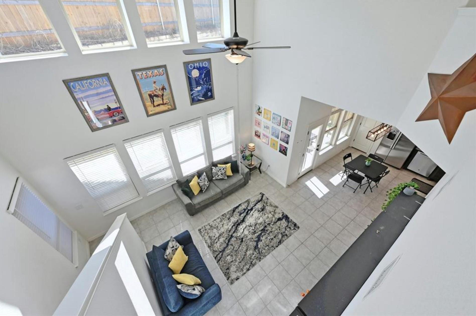
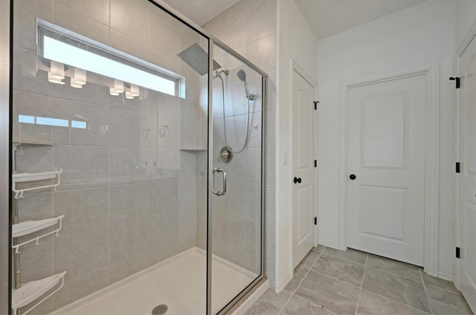
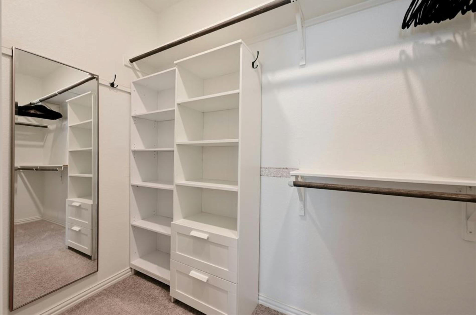
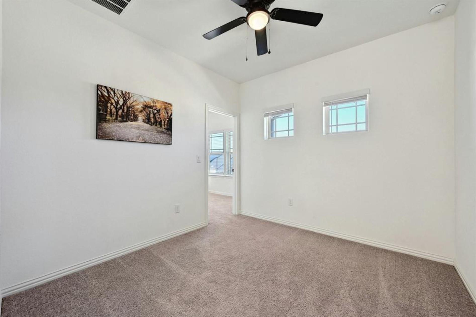
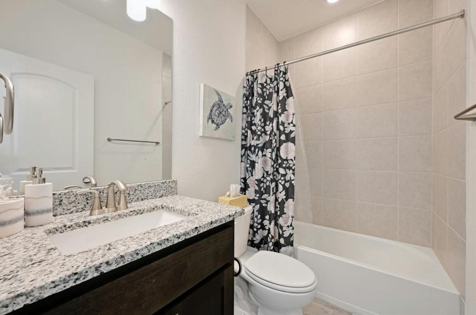
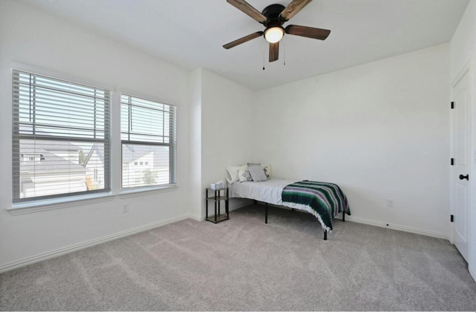
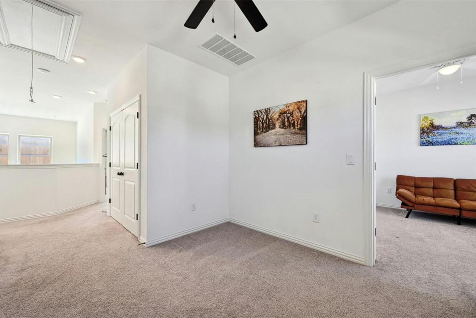
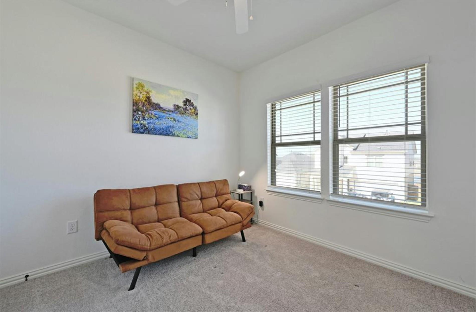
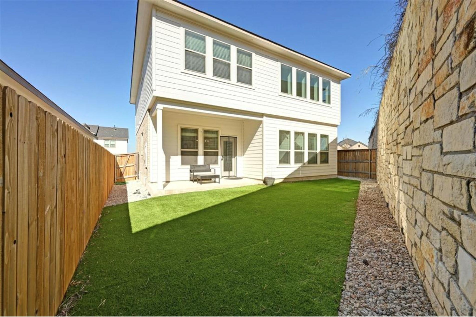
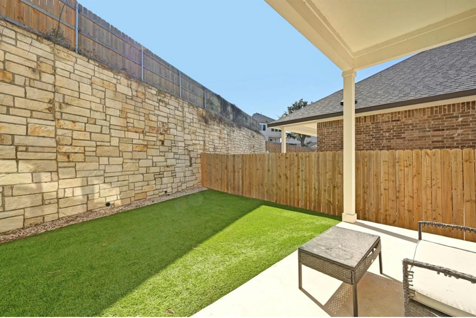
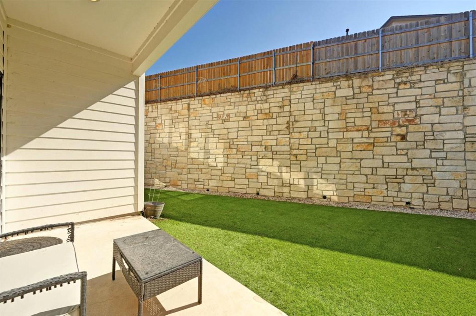
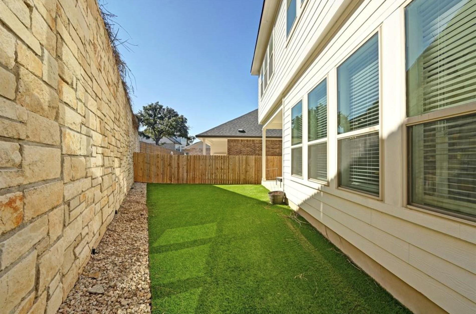
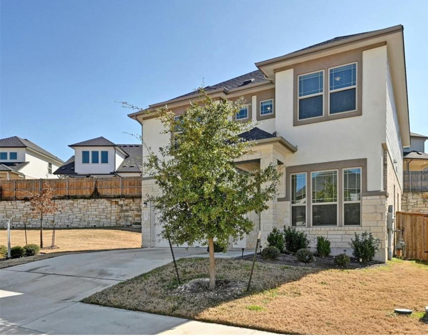
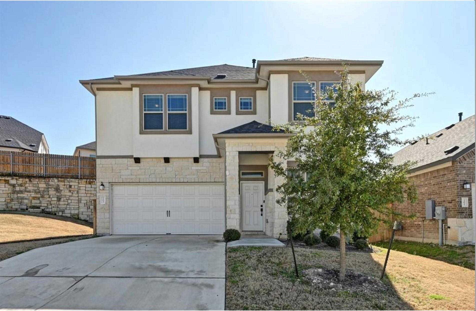
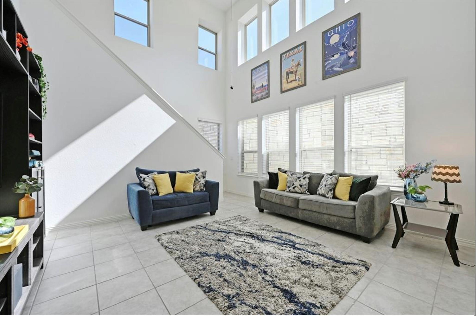
Welcome to this bright and beautifully maintained home featuring spacious living areas, modern finishes, and an abundance of natural light. The open-concept living room offers soaring ceilings, large windows, and a versatile layout perfect for relaxing or entertaining. The well-appointed kitchen features ample dark wood cabinetry, granite countertops, stainless steel appliances, a gas range, and plenty of counter space for cooking and entertaining. A large island provides additional workspace and casual seating, while recessed lighting keeps the space bright and functional. Upstairs, enjoy the added flexibility of a spacious bonus living room, offering an ideal retreat for movie nights, a home office, game room, or additional lounge space. The home also offers a private, low-maintenance outdoor area with a fenced backyard featuring lush turf and a dedicated stone border. Situated next to a vacant land lot that offers more privacy in the home & outside Large windows along the rear of the home bring in plenty of sunlight and provide a pleasant connection to the outdoor space. Available to lease September 1st. Renters must abide by HOA regulations and obtains renter's insurance.
Overview

Property Status
For Lease
Lot Size
8,041.18 Sq.Ft.
MLS ID
7016777
Property Type
Residential
Year Built
2021

Features & Amenities

View Description
None
Stories
2
Garage Spaces
2.0
Water Source
Public
Utilities
Electricity Connected, Natural Gas Connected, Sewer Connected, Water Connected
Pool
None
Roof
Composition
Lot Features
Back Yard, Curbs, Front Yard, Interior Lot, Level, Private, Public Maintained Road, Sprinkler - Automatic, Trees-Small (Under 20 Ft), Xeriscape
Parking
Attached, Door-Single, Garage Door Opener, Garage Faces Front
Heat Type
Central
Air Conditioning
Ceiling Fan(s), Central Air
Appliances
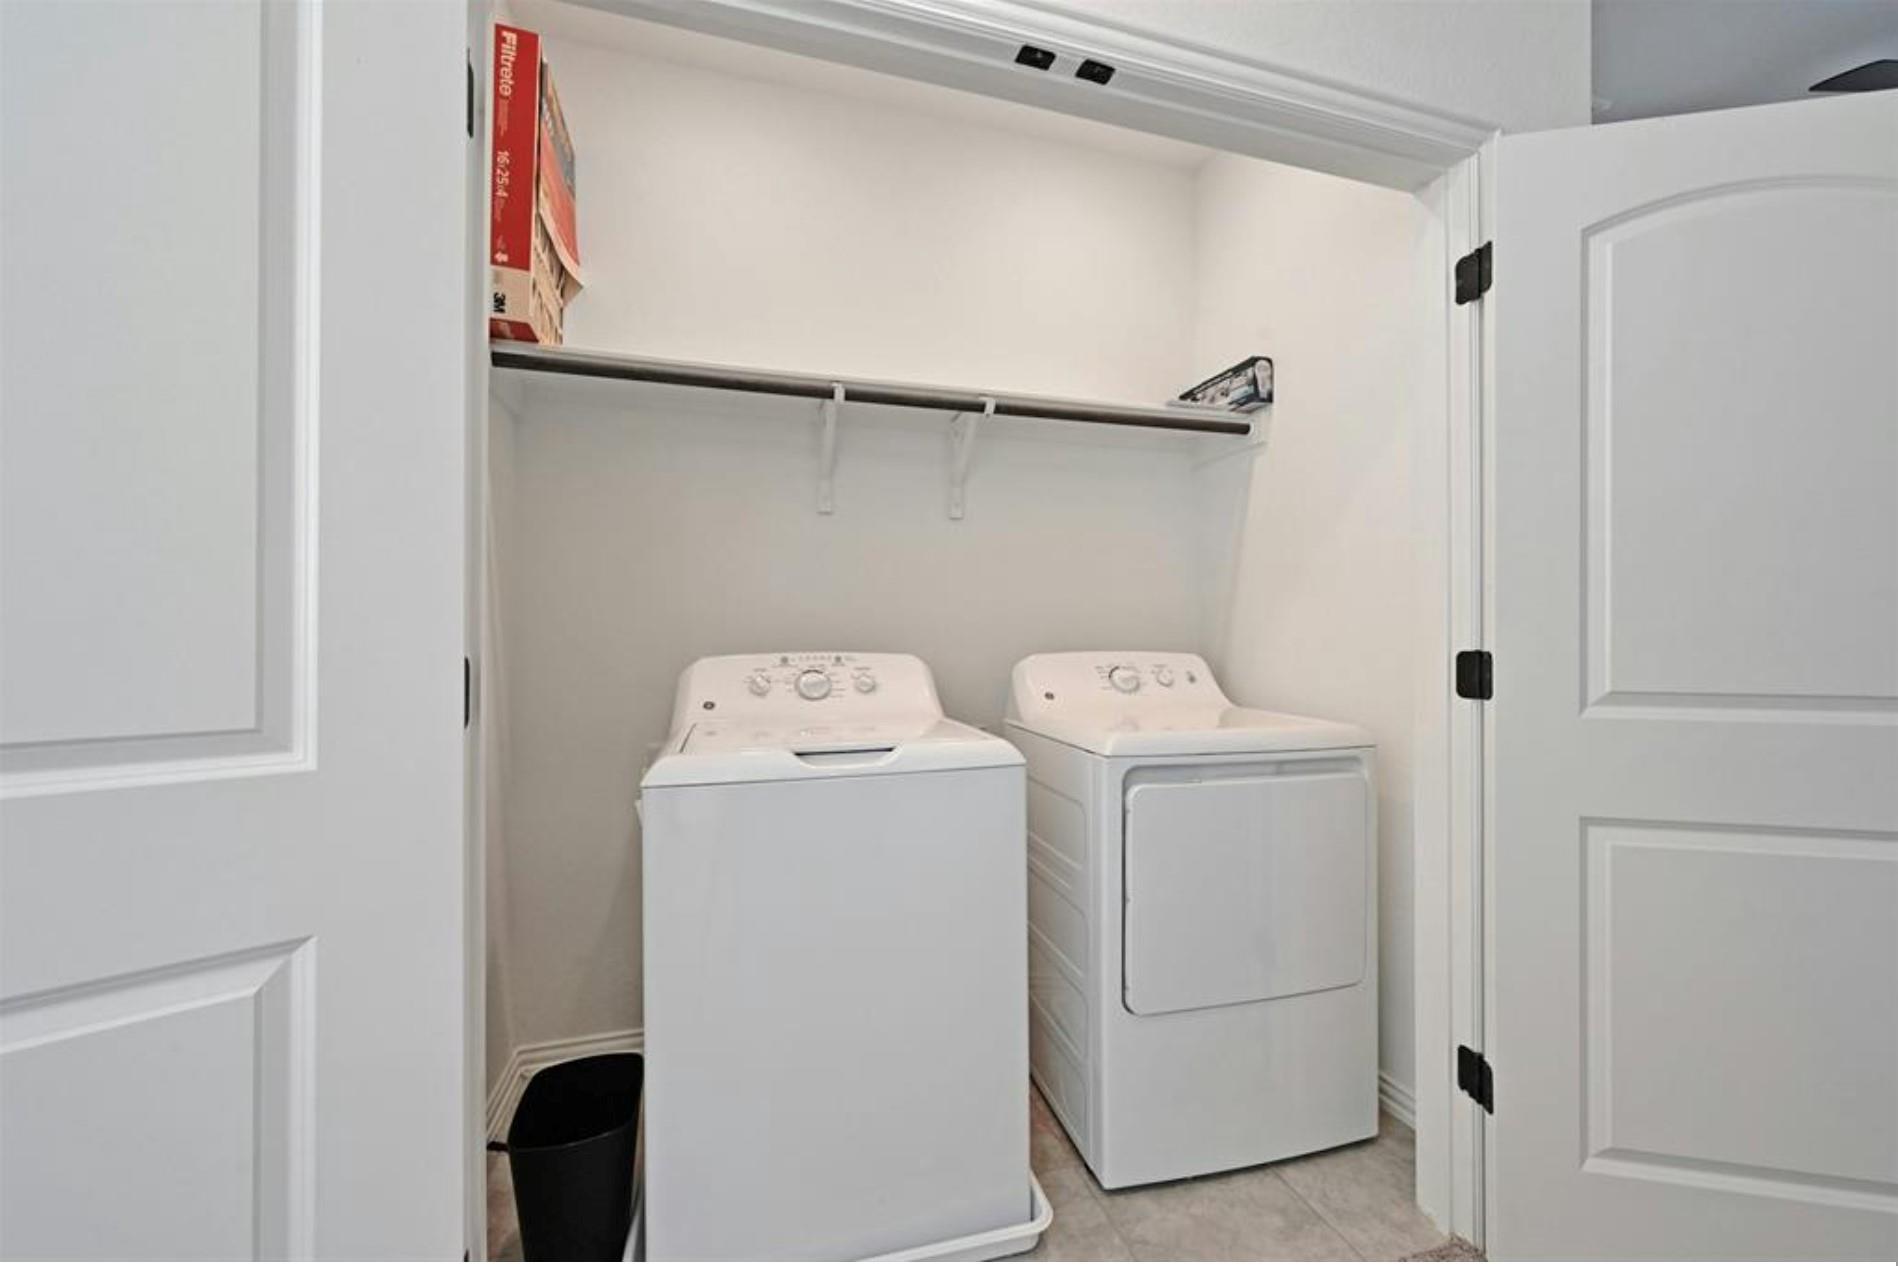
Dishwasher, Disposal, Dryer, Gas Range, Microwave, Oven, Refrigerator, Stainless Steel Appliance(s), Washer
Other Interior Features
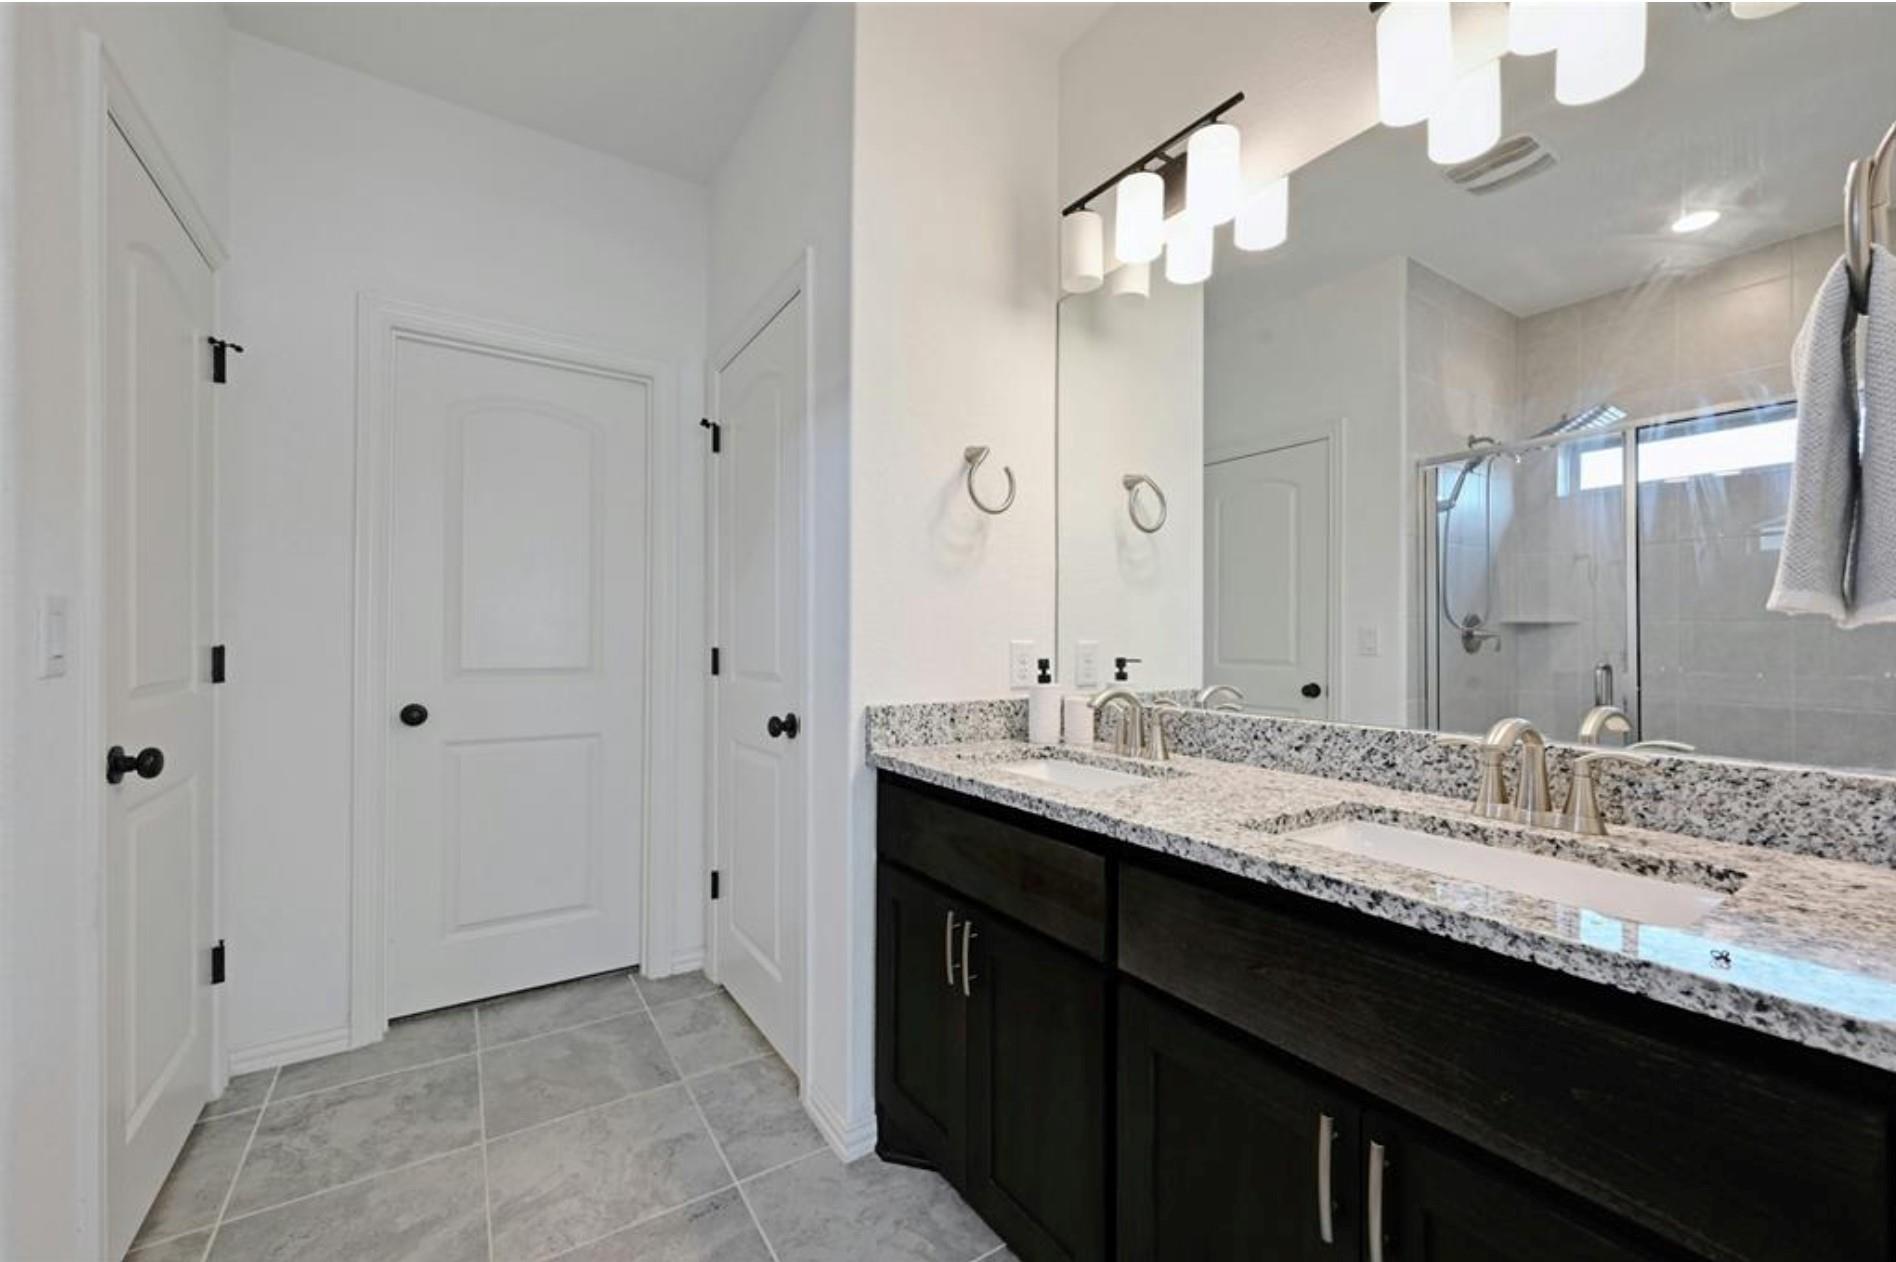
Ceiling Fan(s), High Ceilings, Granite Counters, Double Vanity, Electric Dryer Hookup, Eat-in Kitchen, French Doors, Interior Steps, Kitchen Island, Multiple Living Areas, Open Floorplan, Pantry, Recessed Lighting, Walk-In Closet(s)
Sewer
Public Sewer
Substructure
Slab
Disability Features
None
Other Exterior Features
Gutters Partial, No Exterior Steps, Private Yard
Elementary School
Buda
Middle School
R C Barton
High School
Jack C Hays
School District
HaysCONSISD
Lease Price
$2,500/mo
Lease Term
12 MONTHS

Downloads

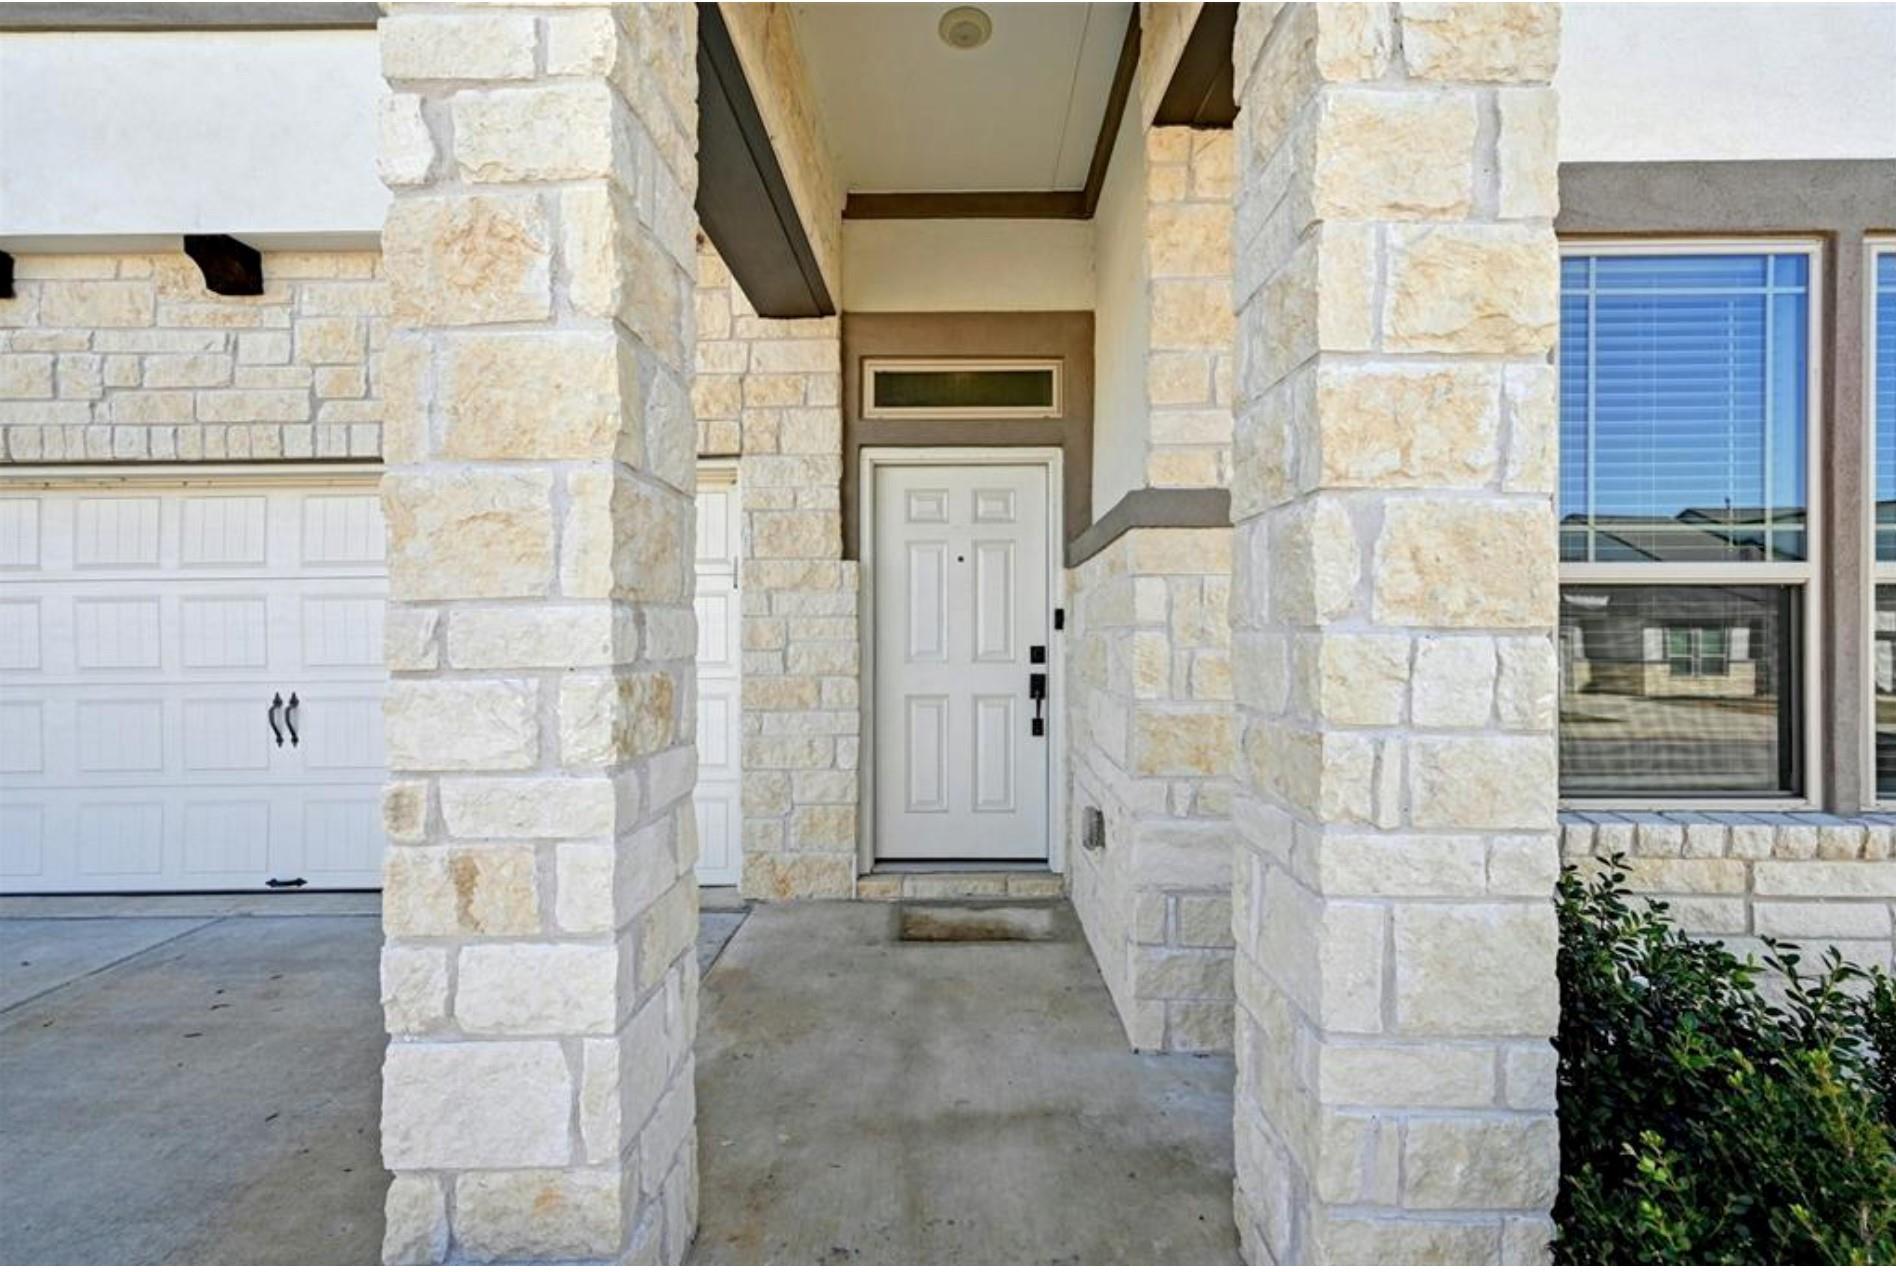
Two-story stone-and-stucco home with a two-car garage and a tree partly obscuring the entrance.

Schedule a Tour

I would love to show you this beautiful property. Please select your preferred date and time below. I will be in touch shortly to confirm your appointment.

Thank you

for your interest in 12613 Stanford DR # 86, Austin, TX 78748

12613 Stanford DR # 86
Navigate
Double-height living room with tall windows, two sofas, and a patterned rug.
explore in 3d

Follow Me On Instagram