Leave a Message

Thank you for your message. I will be in touch with you shortly.

Browse Properties

Property Description

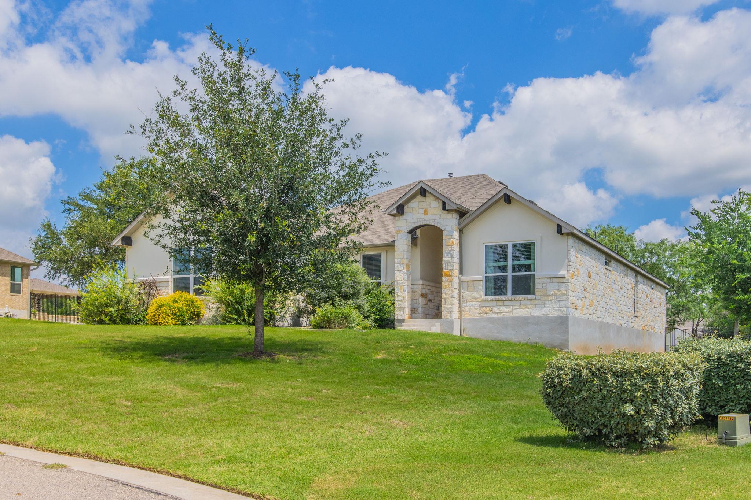
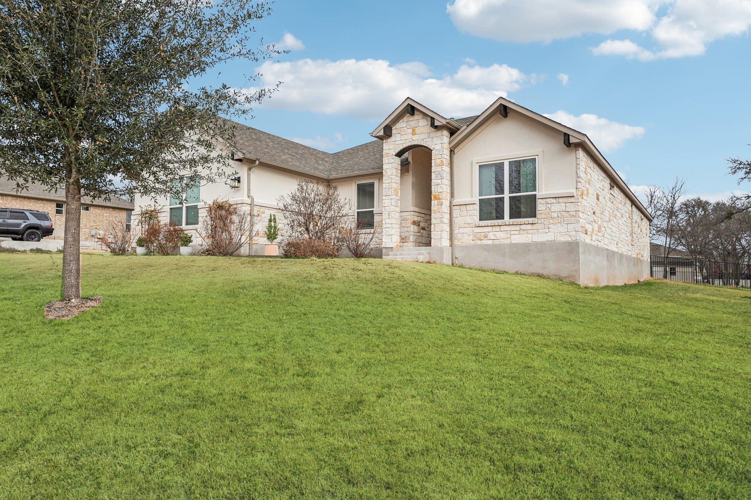
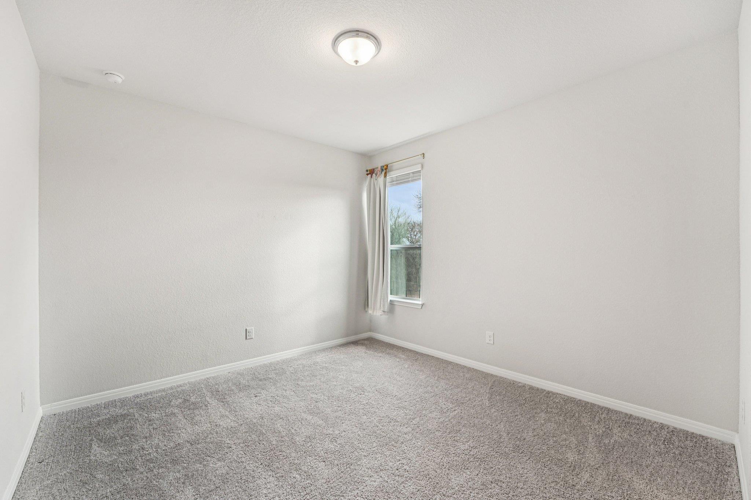
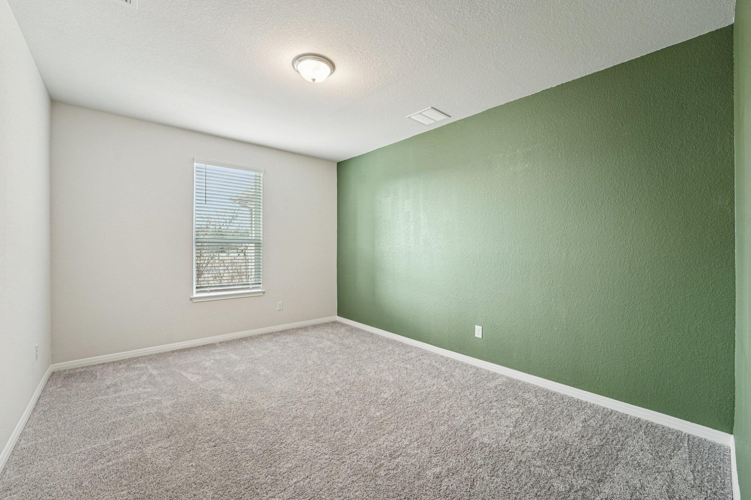
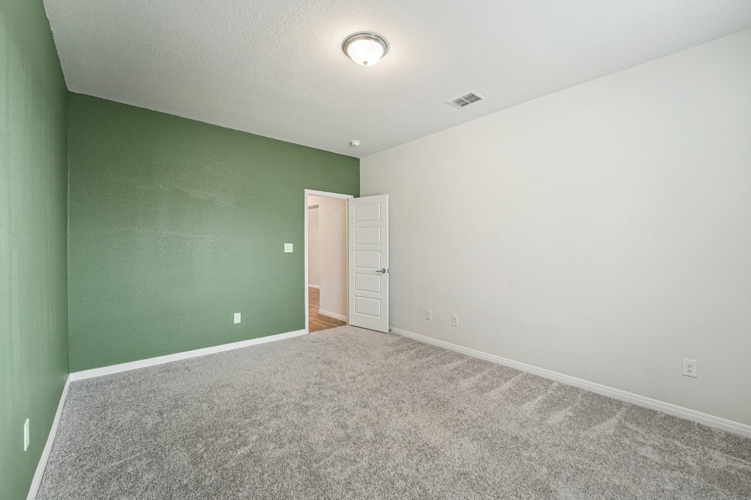
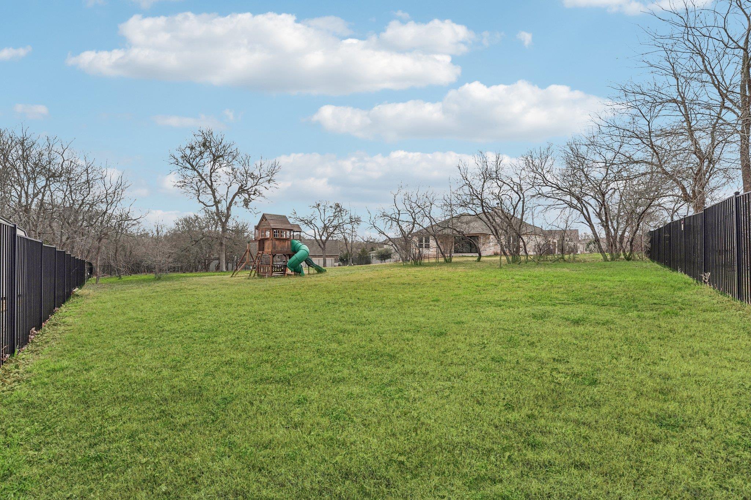
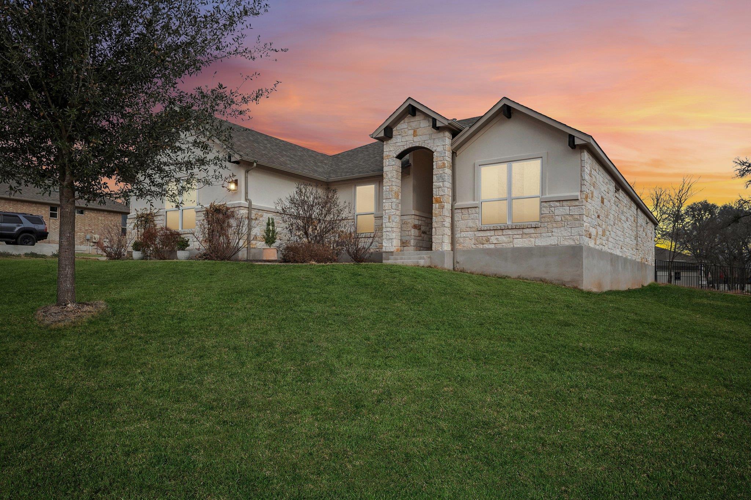
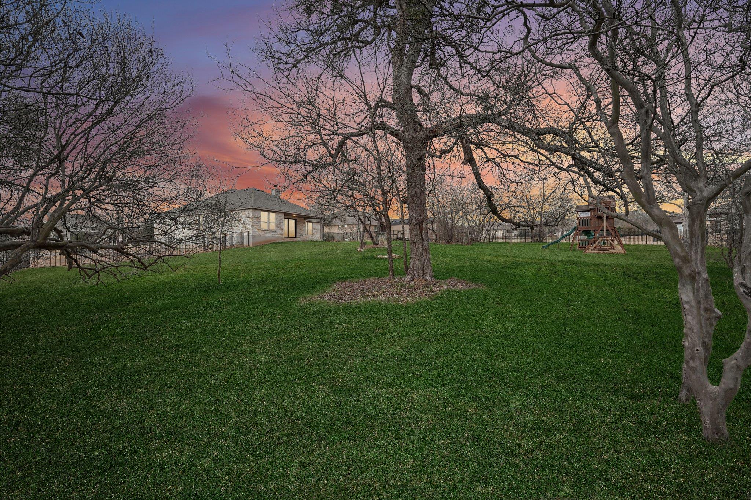
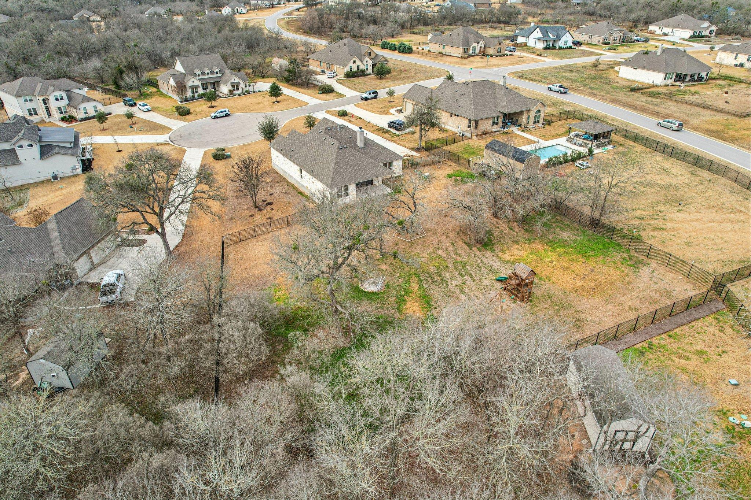
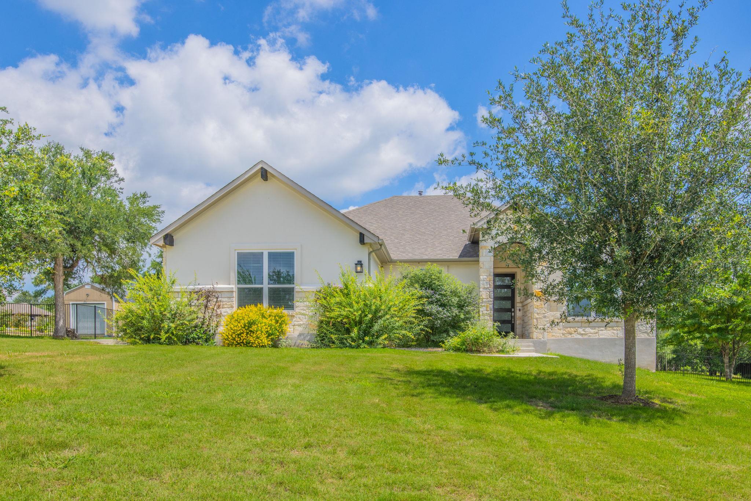
Tucked away on a quiet cul-de-sac, this elegant 3-bedroom, 3-bath home offers the perfect balance of city convenience and peaceful country living. Set on nearly an acre, it provides privacy, open space, and beautiful night skies.
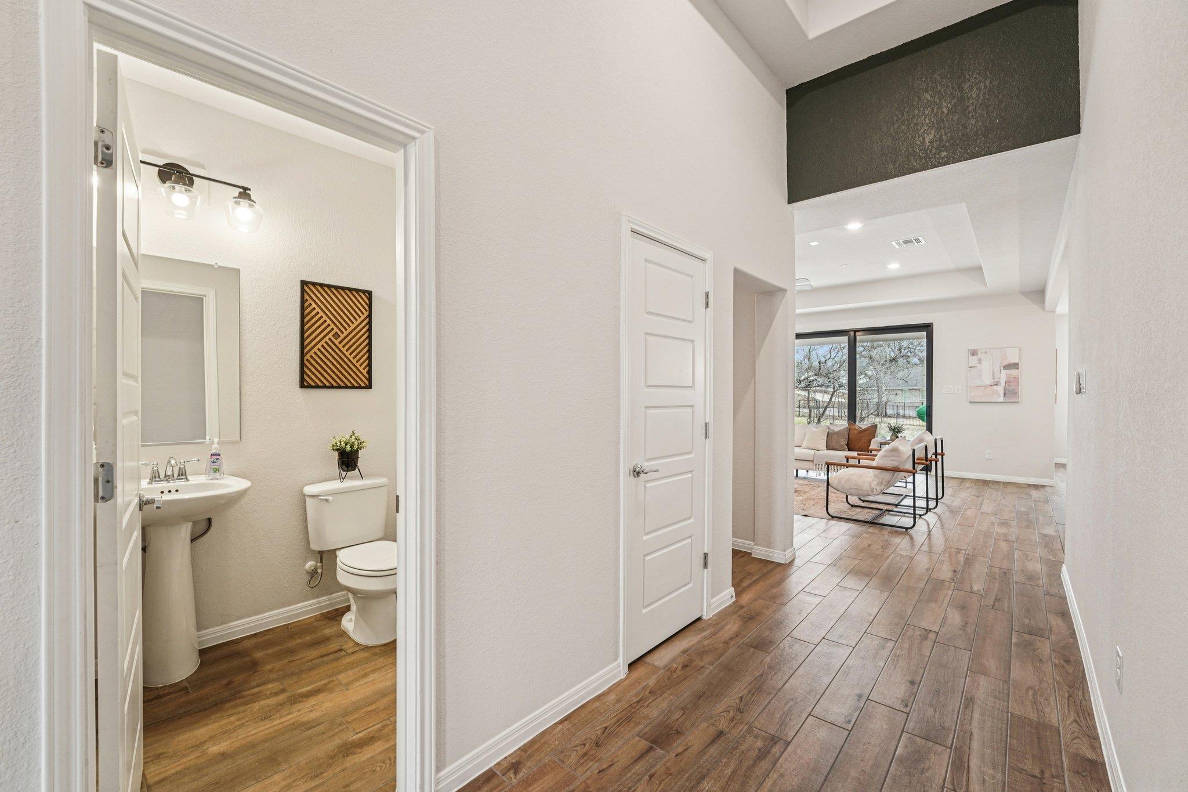
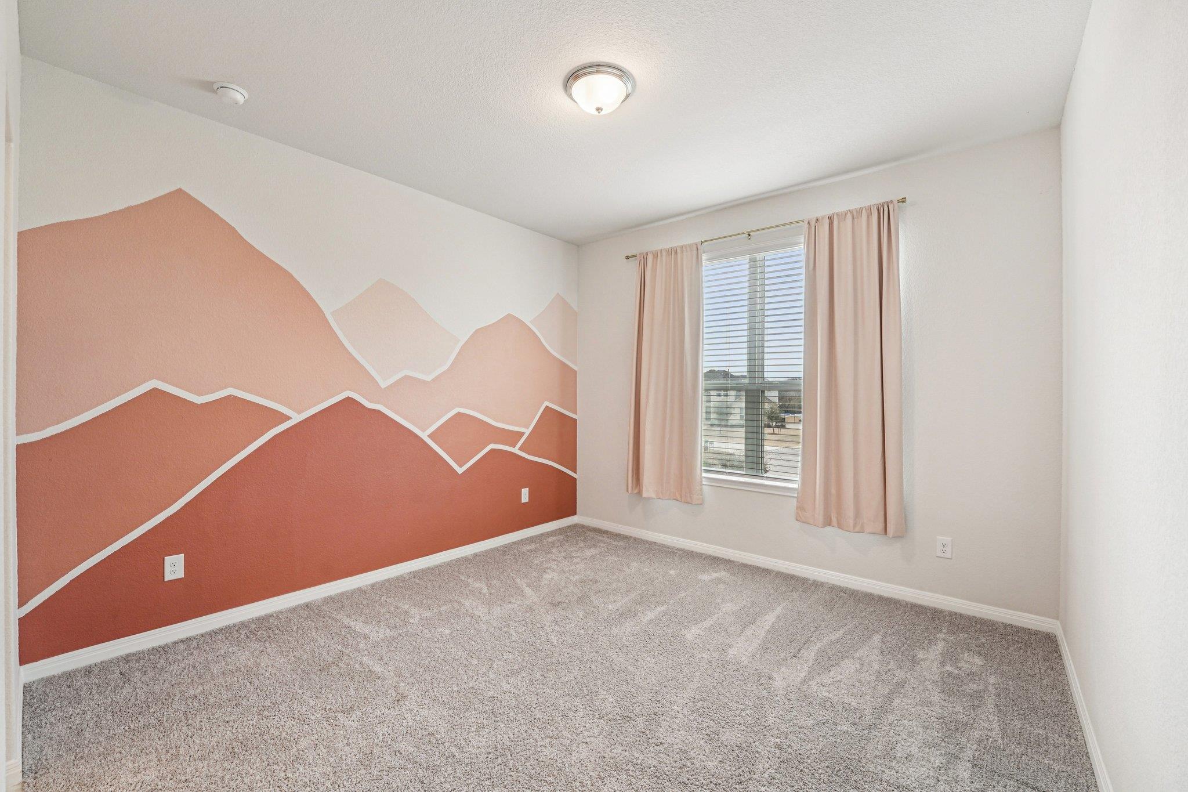
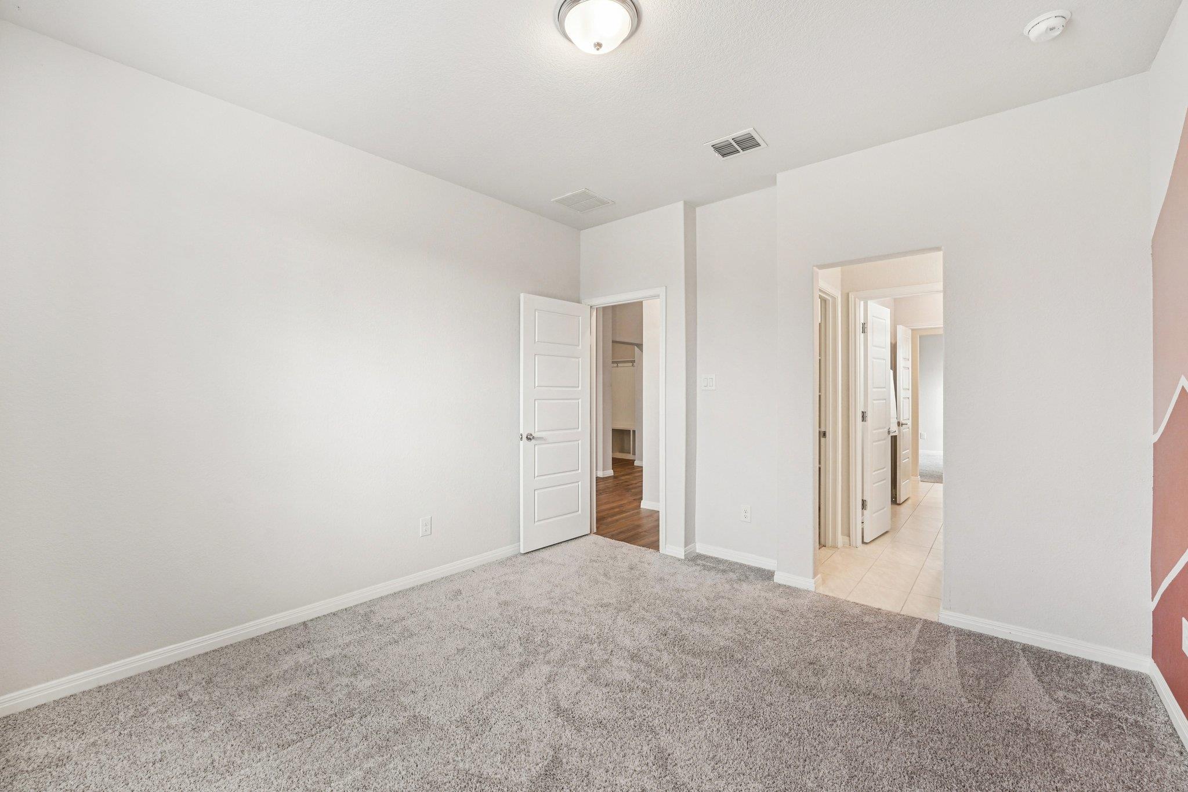
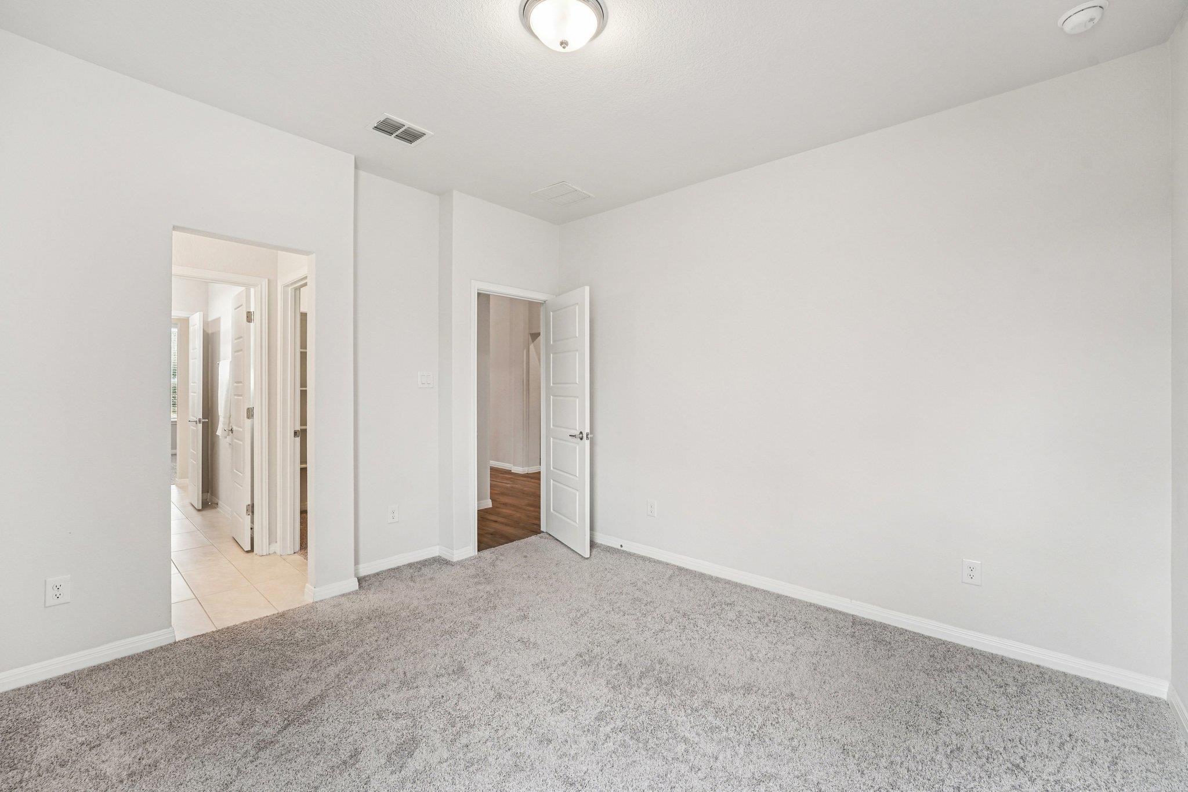
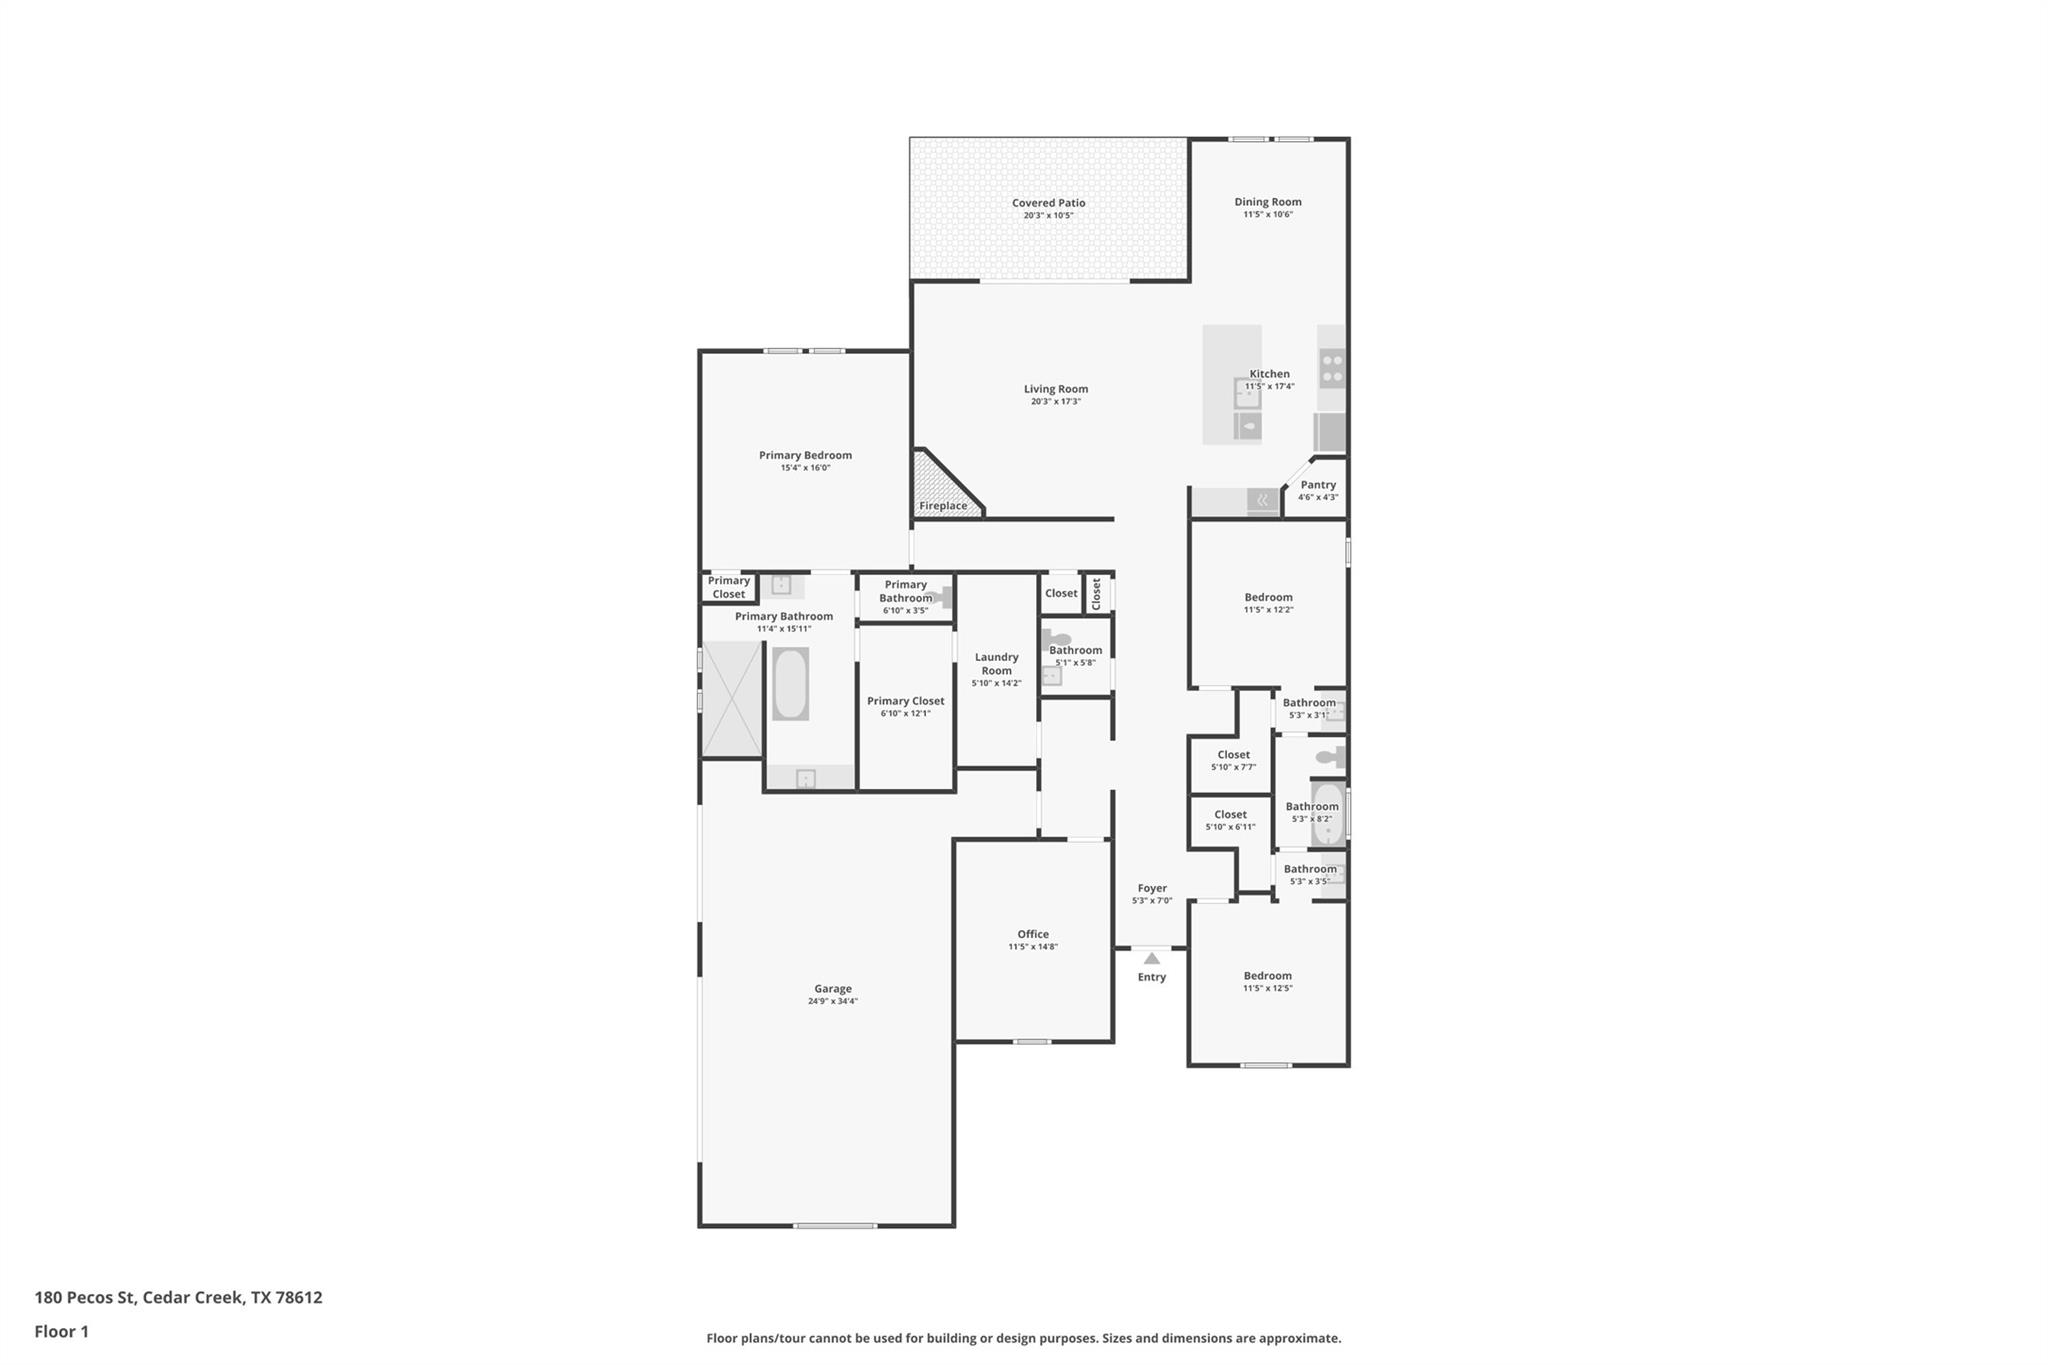
Designed with both style and function in mind, the home features 8-foot doors throughout and a striking entry with 14-foot coffered ceilings. Two guest bedrooms and a dedicated office lead you into the heart of the home--an open, inviting space ideal for entertaining or everyday living.

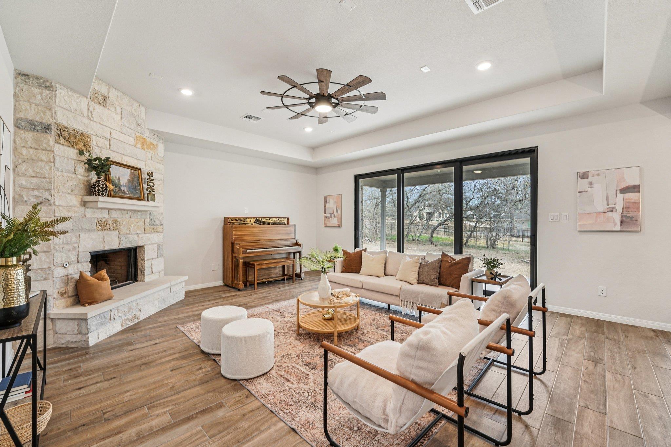
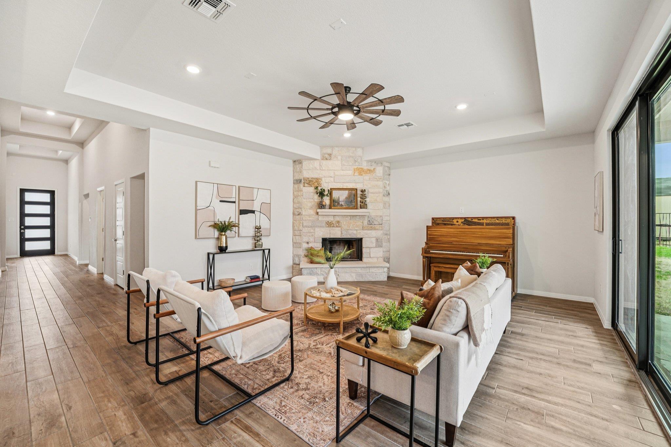
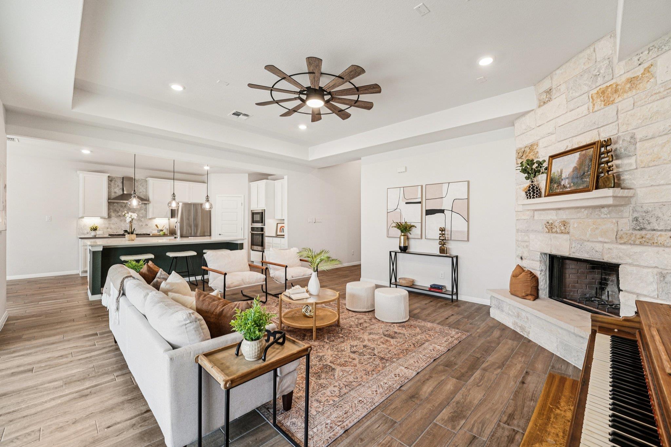
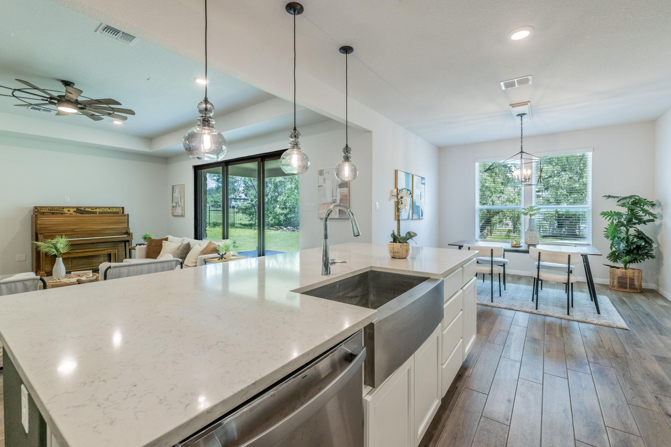
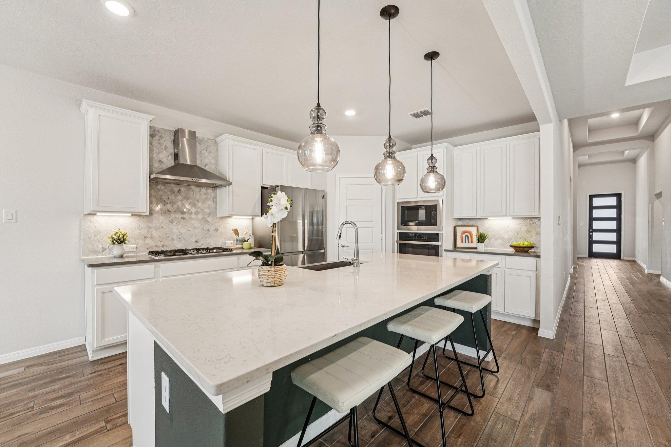
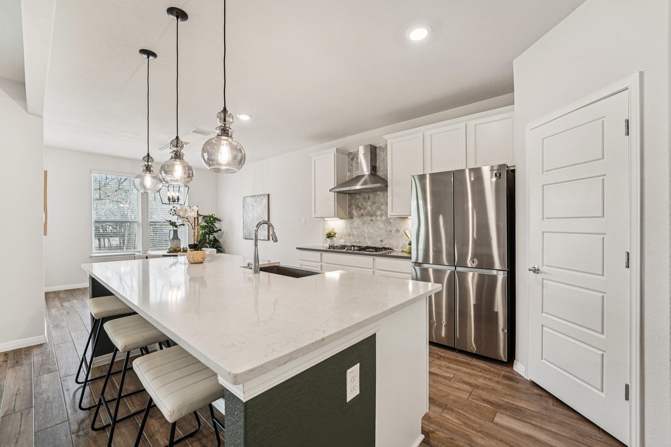
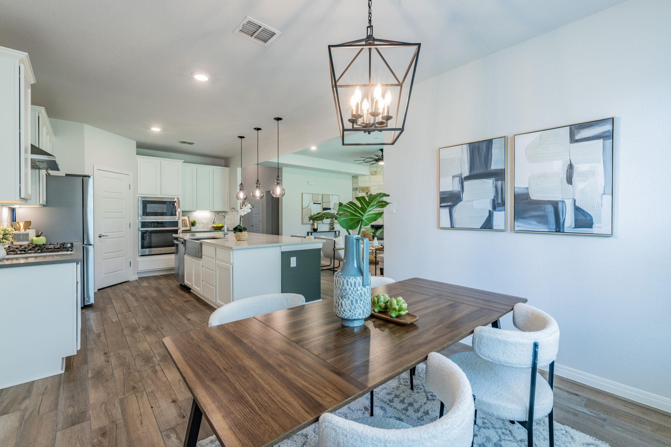
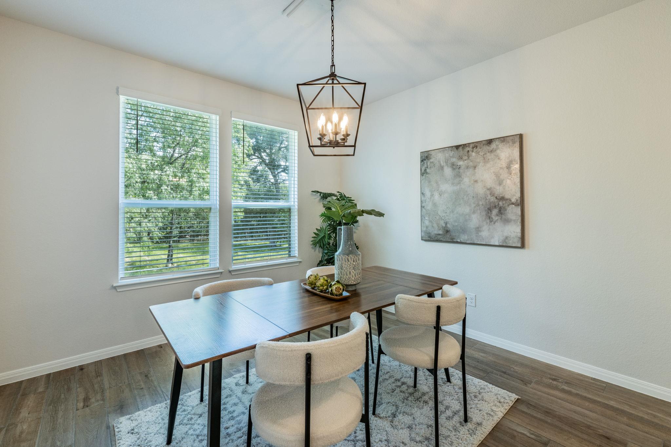
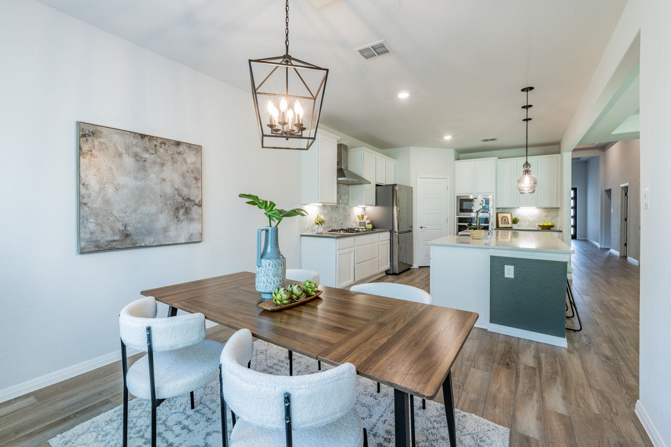
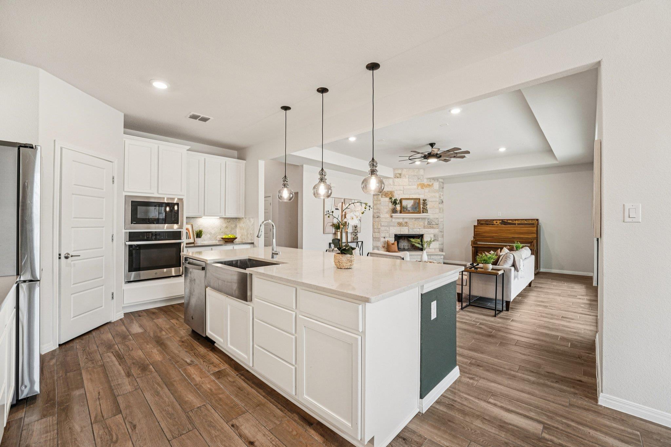
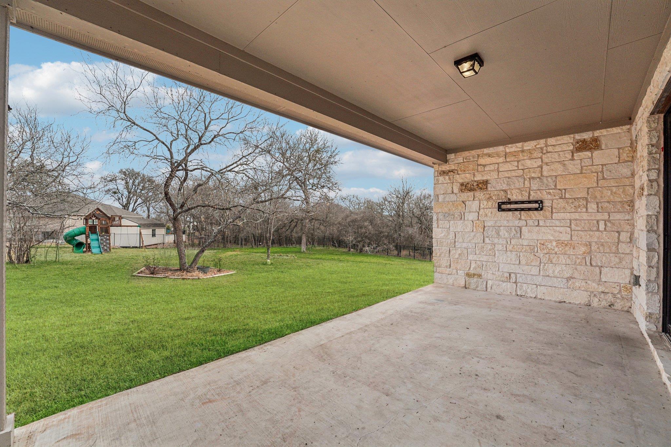
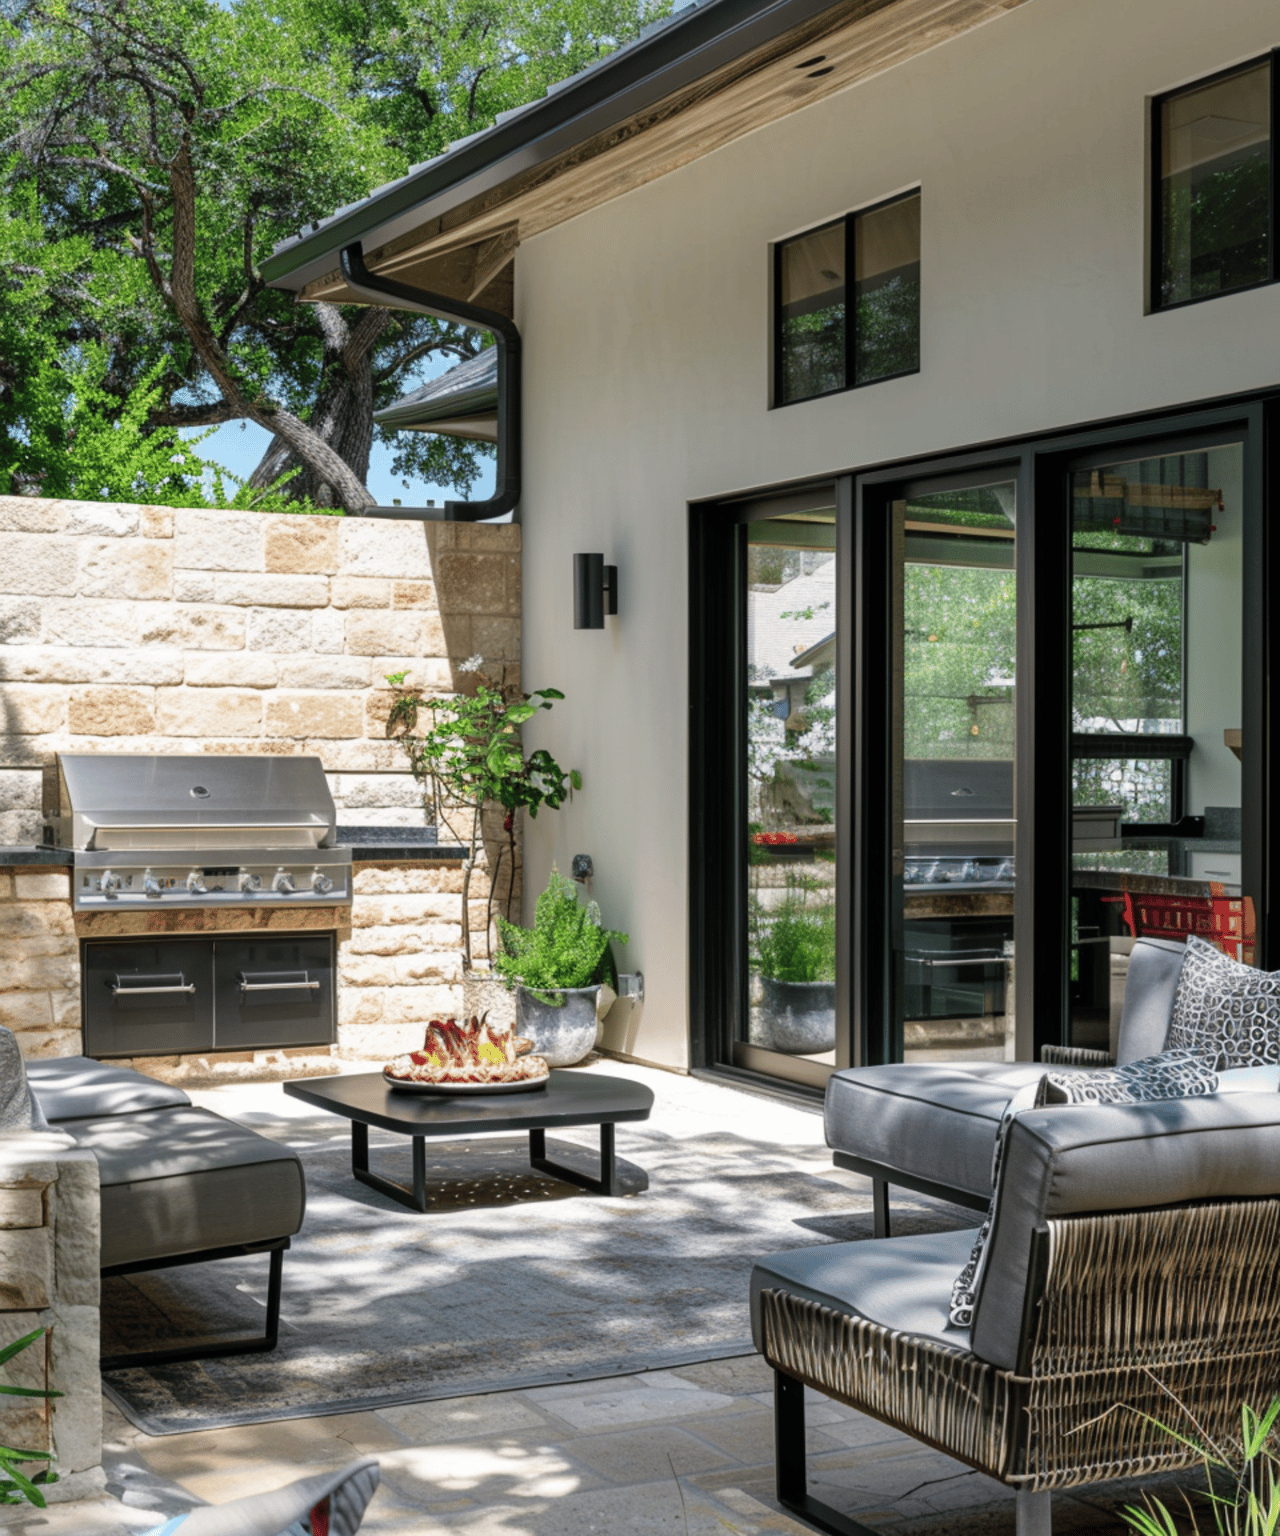
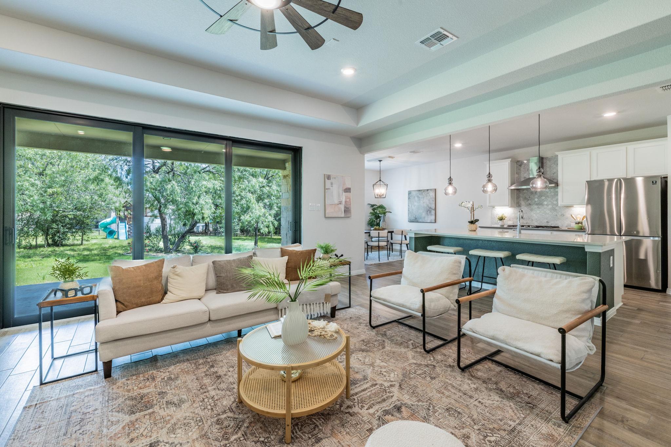
The chef's kitchen shines with an oversized island, custom cabinetry, built-ins, and abundant storage, flowing seamlessly into the dining area and spacious living room with a cozy fireplace. Accordion glass doors open to an extended covered patio, overlooking a large backyard and green space.

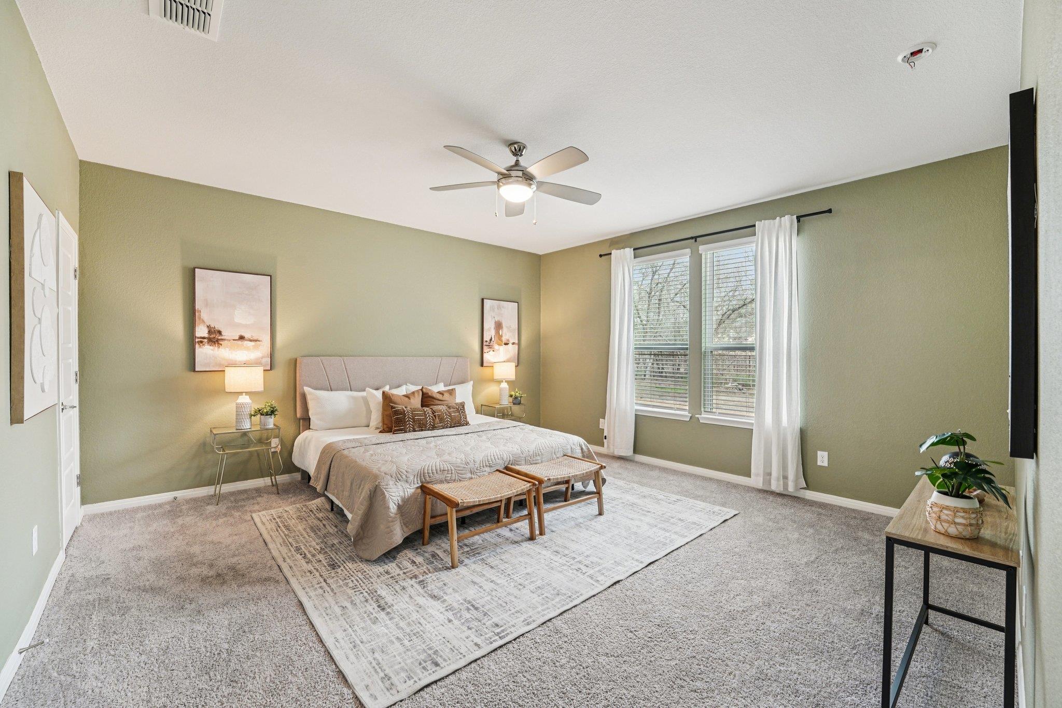
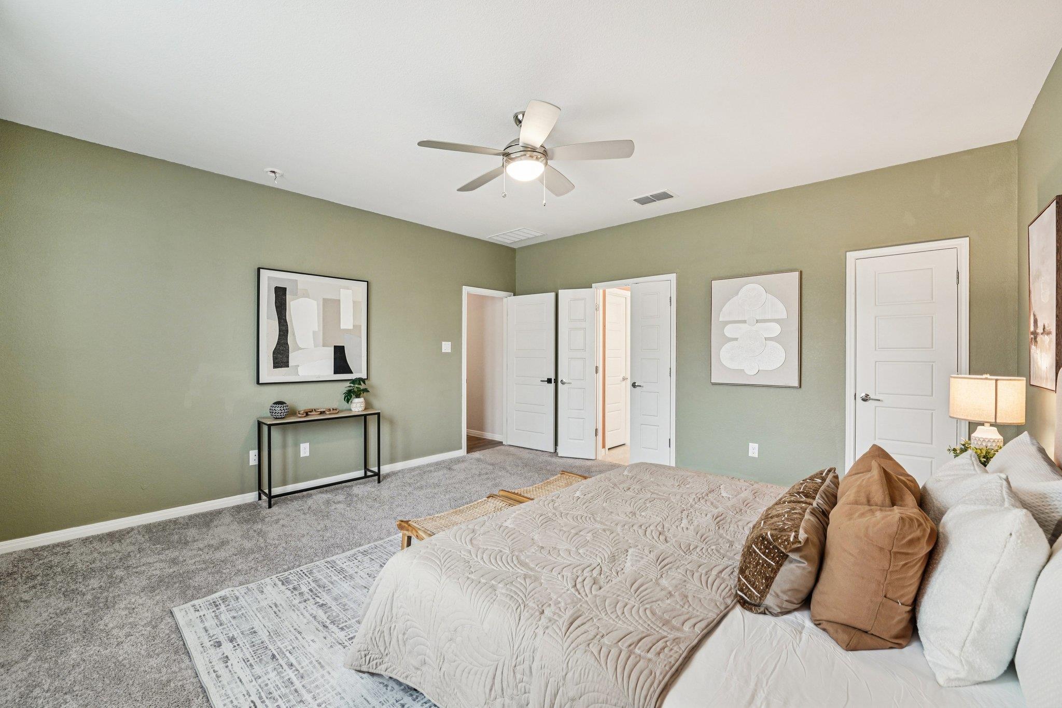
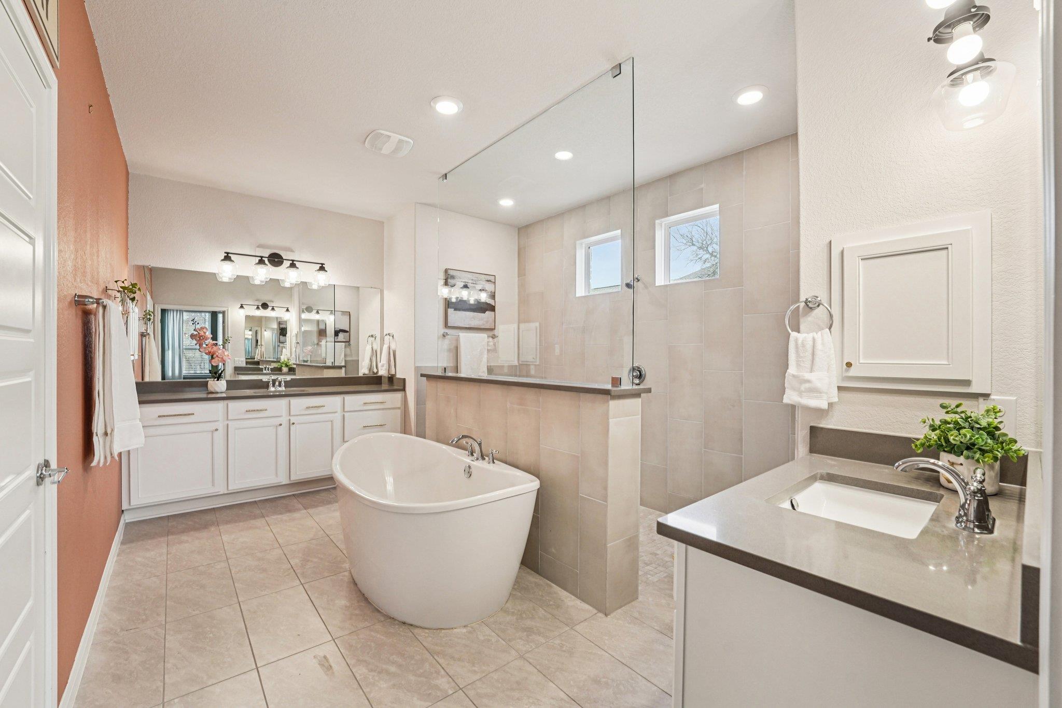
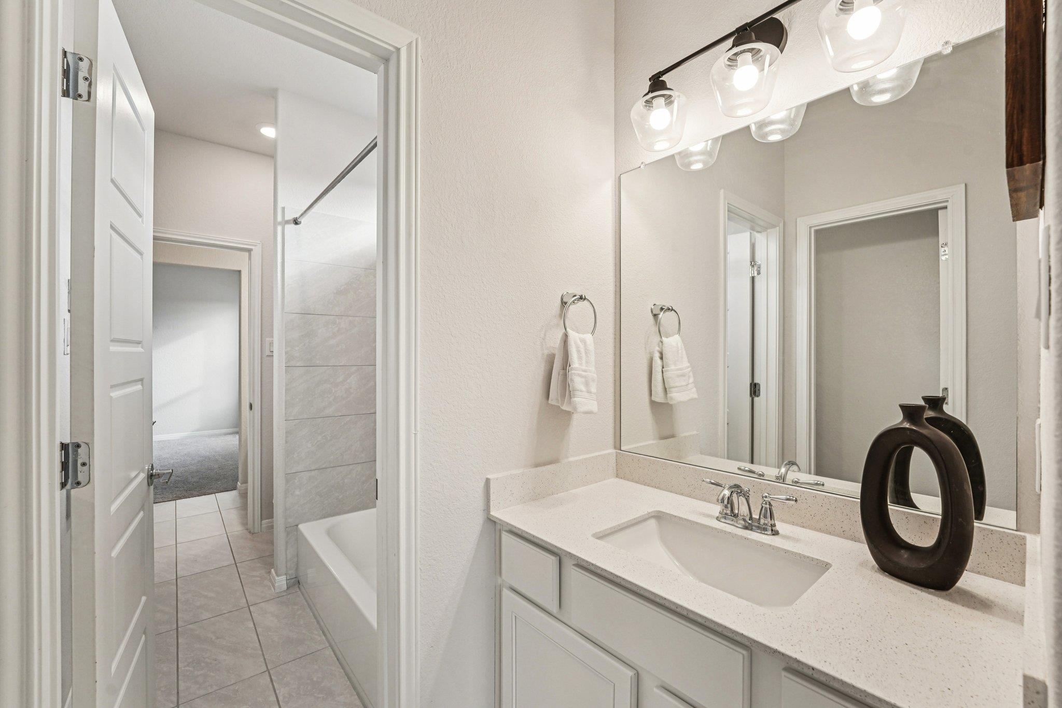
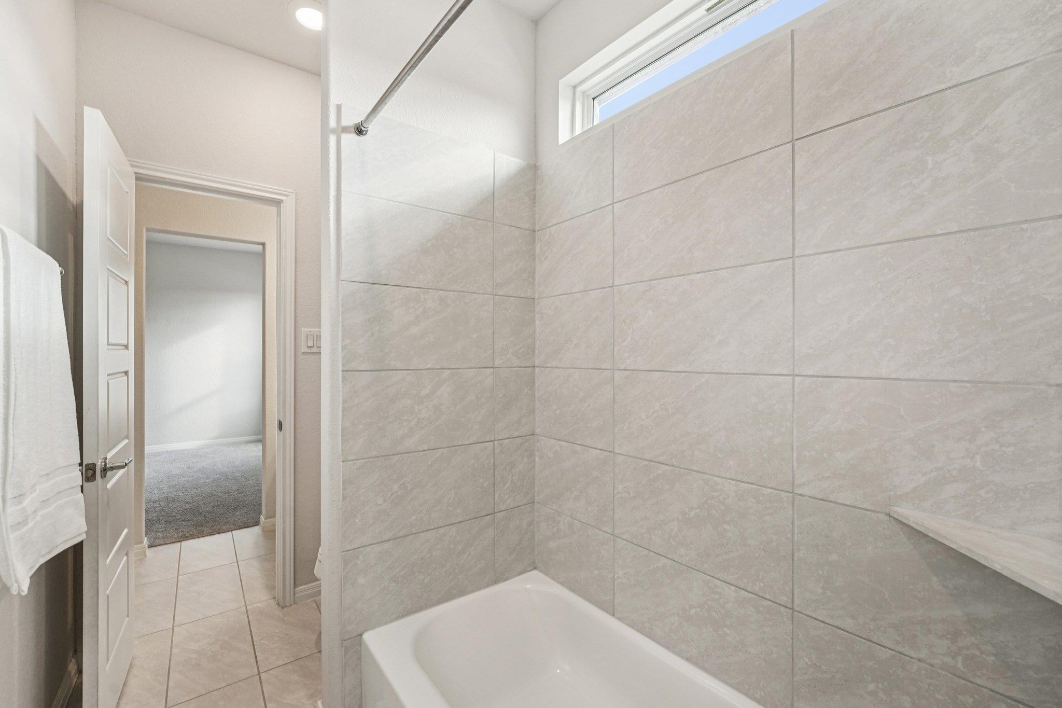
The private primary suite is a true retreat, featuring coffered ceilings, a bay window, and a spa-inspired bath with a soaking tub and grand walk-in shower. This home offers comfort, elegance, and room to breathe--all in one beautiful setting.

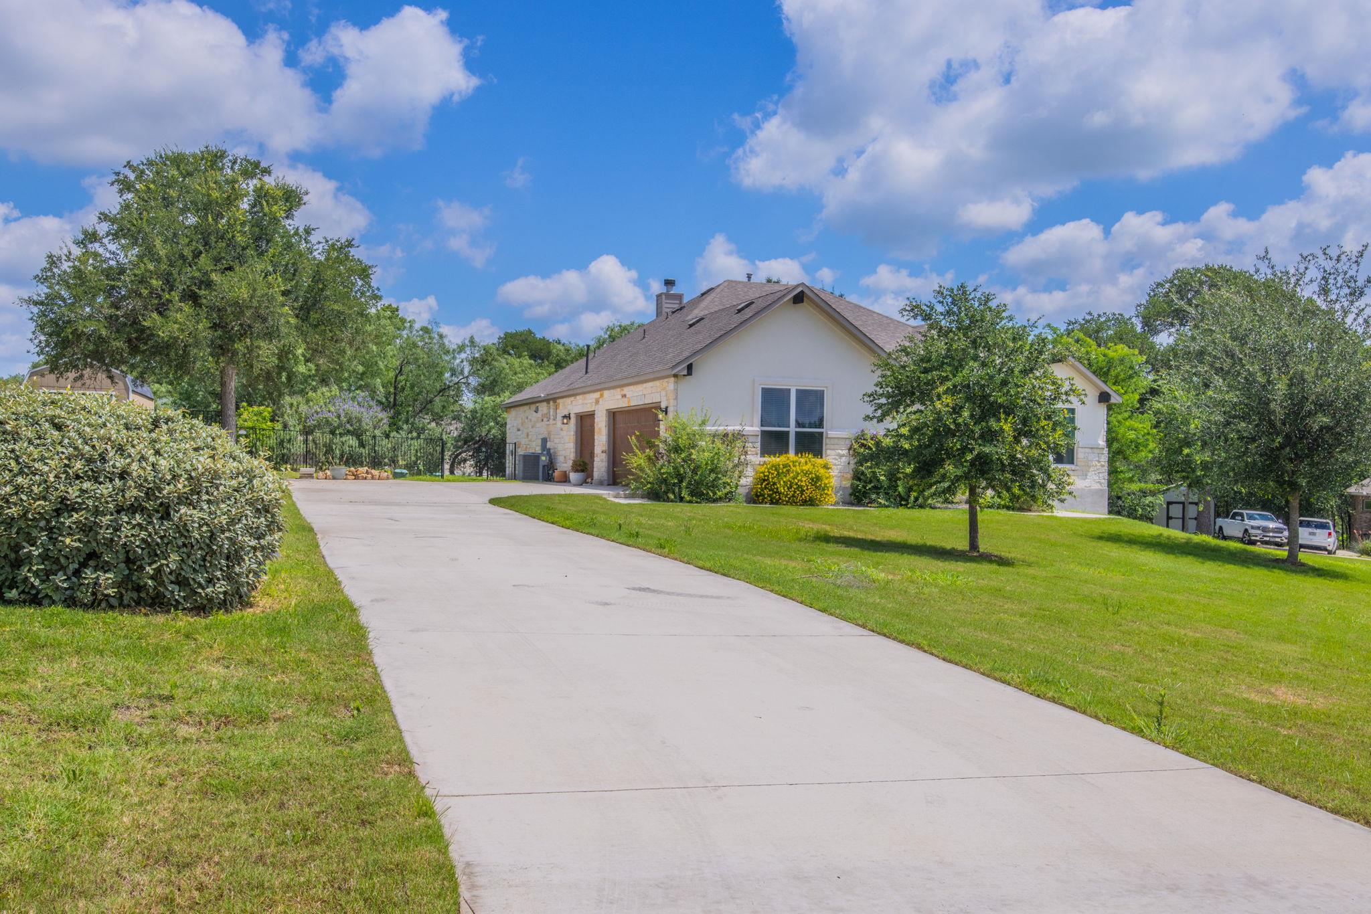
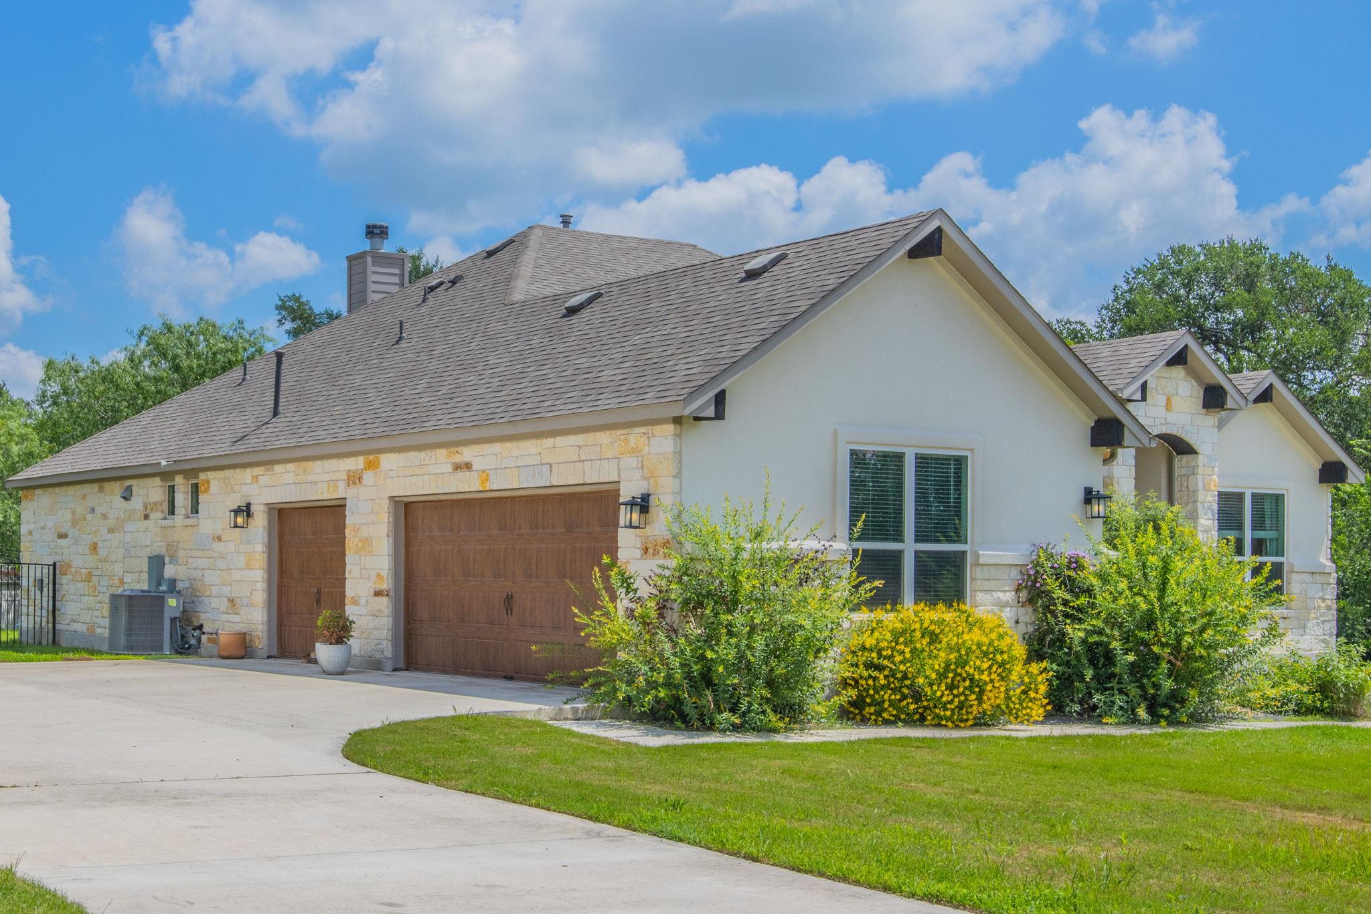
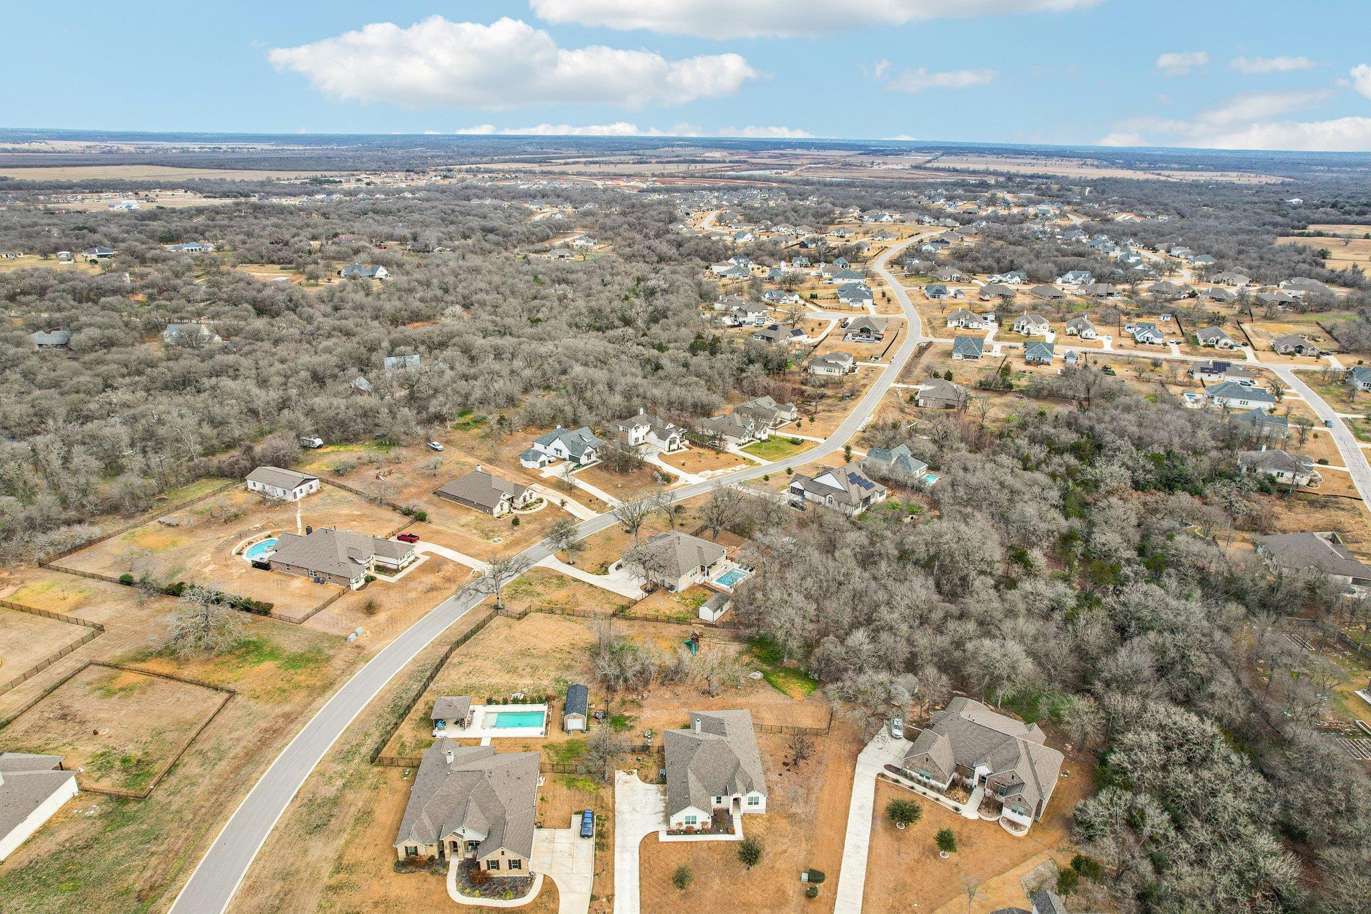
Also featuring a 3 car garage and a lot that is set back allowing ample parking and an oversized driveway, along with the safety and privacy of a cul-de-sac all in the master planned community of Double Eagle Ranch. Set near the Colorado River, the neighborhood offers spacious, wooded homesites, expansive 47-acre greenbelts, and easy access to nature at McKinney Roughs Nature Park, and within 30 minutes of Austin!
Overview

Property Status
Pending
Lot Size
0.7 Acres
MLS ID
2940218
Property Type
Residential
Year Built
2021

Features & Amenities

Water Frontage
None
View Description
Park/Greenbelt
Stories
1
Garage Spaces
3.0
Water Source
Public
Utilities
Cable Available, Electricity Connected, Natural Gas Available, Propane, Sewer Connected, Water Connected
Pool
None
Roof
Composition, Shingle
Lot Features
Back to Park/Greenbelt, Back Yard, Cul-De-Sac, Curbs, Few Trees, Front Yard, Sprinkler - In-ground, Trees-Small (Under 20 Ft)
Parking
Attached, Garage, Garage Door Opener, Garage Faces Side, Inside Entrance, Lighted
Heat Type
Central
Air Conditioning
Ceiling Fan(s), Central Air
Fireplace
See Remarks, Living Room, Stone, Wood Burning
Appliances
Built-In Electric Oven, Built-In Oven(s), Cooktop, Dishwasher, Disposal, Gas Cooktop, Microwave, Stainless Steel Appliance(s), Vented Exhaust Fan, Gas Water Heater
Other Interior Features
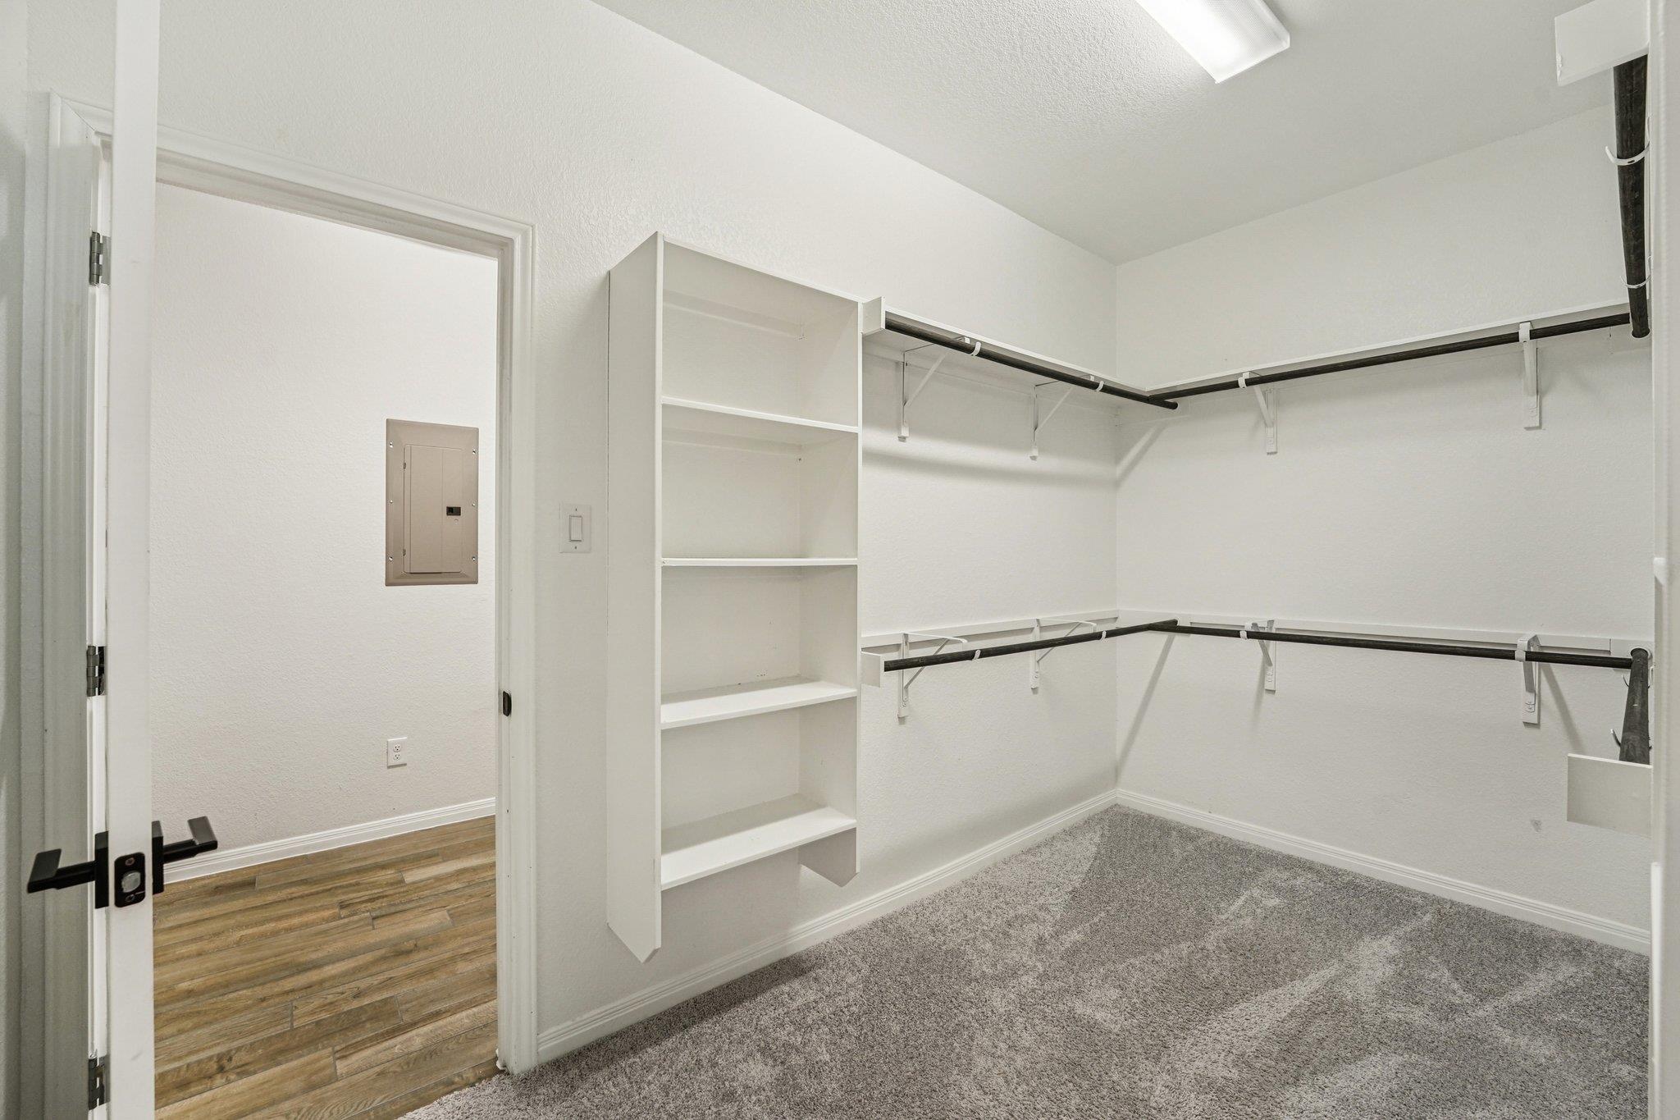
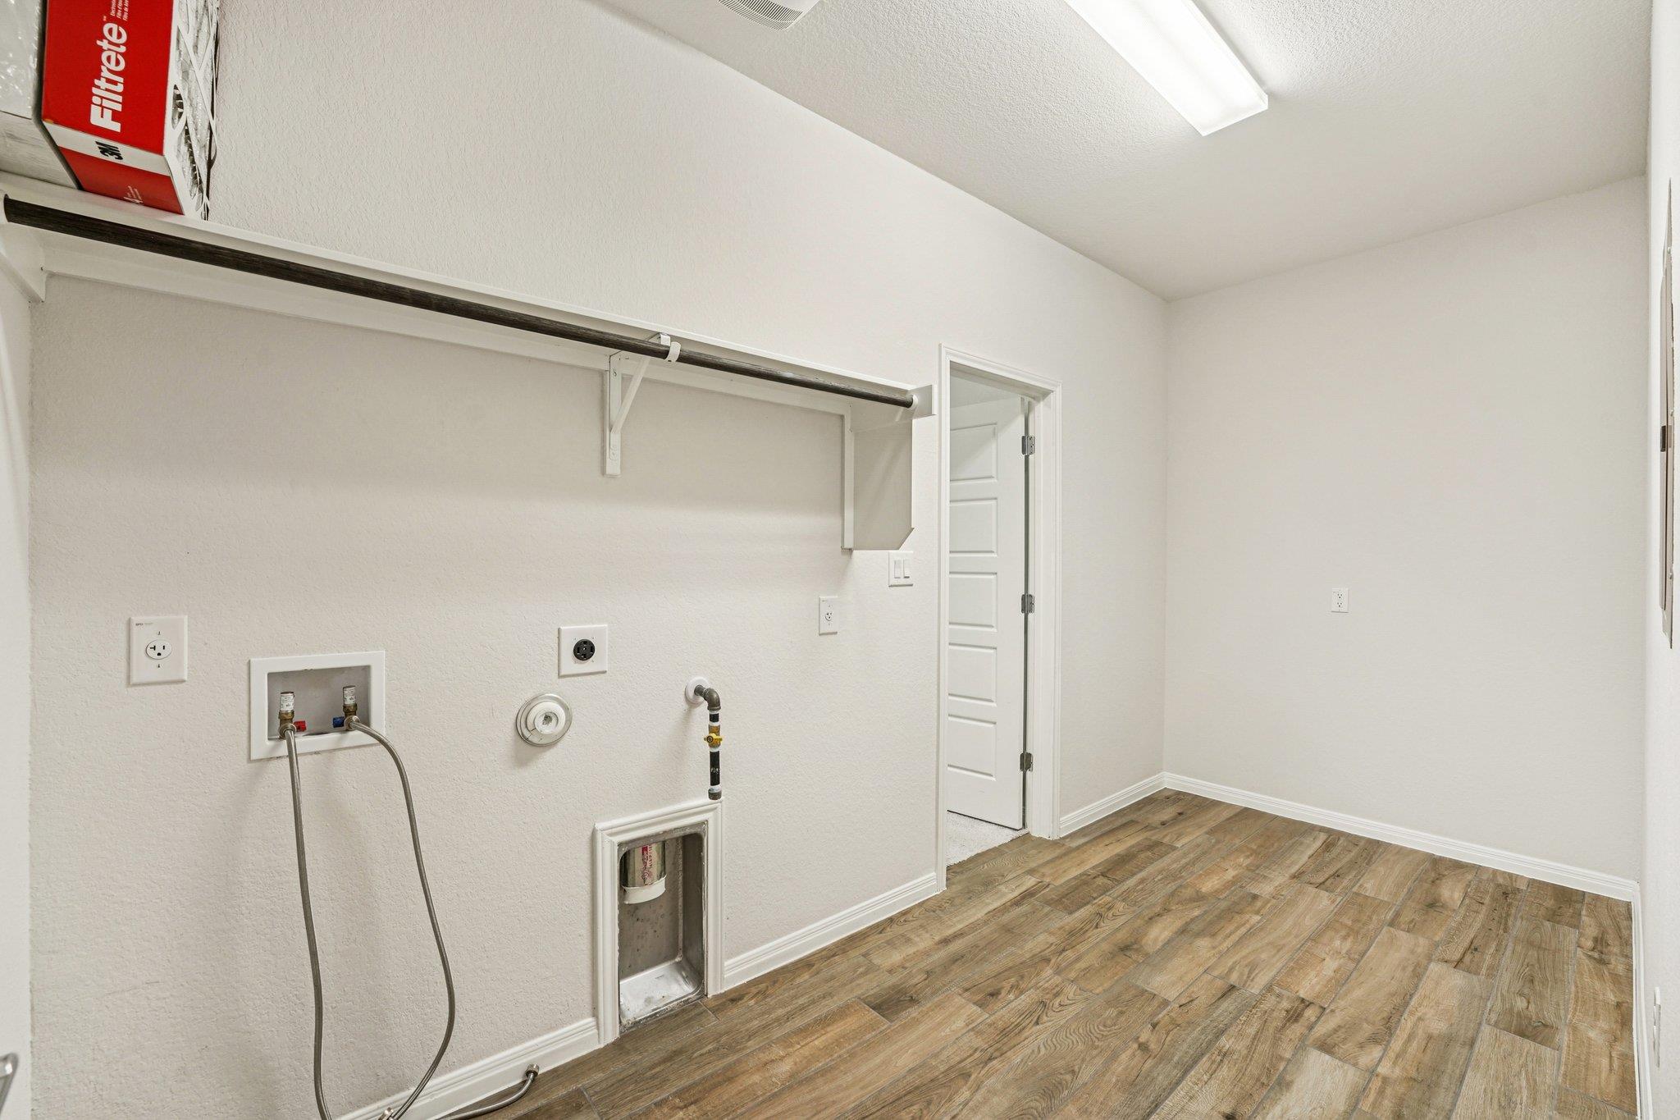
See Remarks, Breakfast Bar, Built-in Features, Ceiling Fan(s), High Ceilings, Tray Ceiling(s), Granite Counters, Crown Molding, Double Vanity, Electric Dryer Hookup, Eat-in Kitchen, Entrance Foyer, High Speed Internet, Kitchen Island, Multiple Living Areas, Open Floorplan, Pantry, Primary Bedroom on Main, Recessed Lighting, Study/Home Office, Walk-In Closet(s), Washer Hookup
Sewer
Aerobic Septic
Substructure
Slab
Disability Features
See Remarks
Other Exterior Features
See Remarks, Lighting
Elementary School
Bluebonnet (Bastrop ISD)
Middle School
Cedar Creek
High School
Cedar Creek
School District
Bastrop ISD
Sales Price
$549,997
Real Estate Tax
$9,512/yr
HOA
$350/yr

Downloads

180 Pecos ST

Schedule a Tour

I would love to show you this beautiful property. Please select your preferred date and time below. I will be in touch shortly to confirm your appointment.

Thank you

for your interest in 180 Pecos ST, Cedar Creek, TX 78612

180 Pecos ST
Navigate
180 Pecos ST
explore in 3d

Mortgage Calculator

Estimate your monthly mortgage payment, including the principal and interest, property taxes, and HOA. Adjust the values to generate a more accurate rate.

$0,000 Your Payment 20 15 65
$0,000 Your Payment

Follow Me On Instagram