Leave a Message

Thank you for your message. I will be in touch with you shortly.

Browse Properties

Property Description

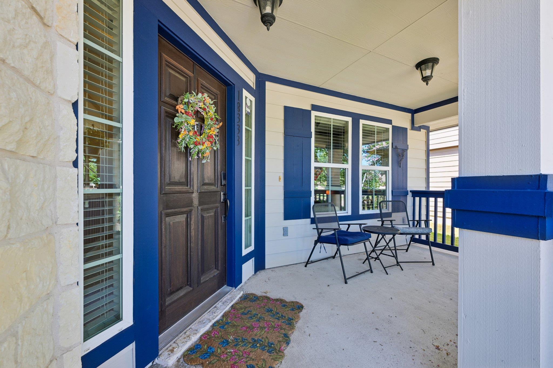
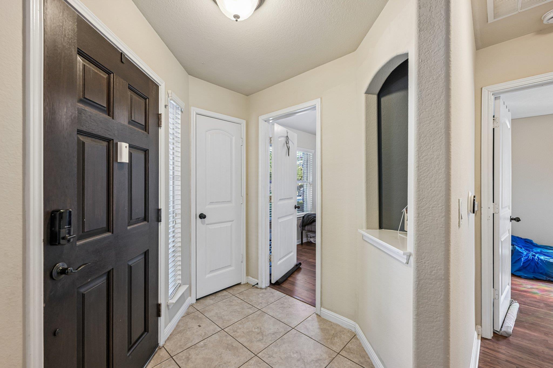
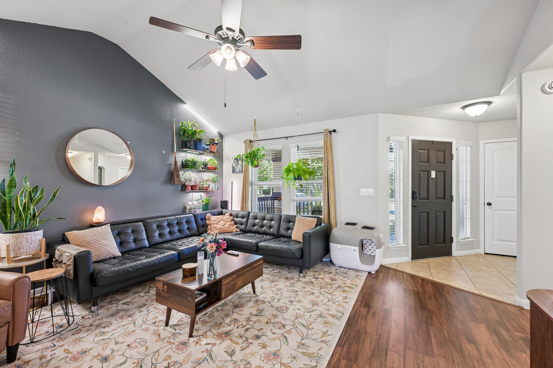
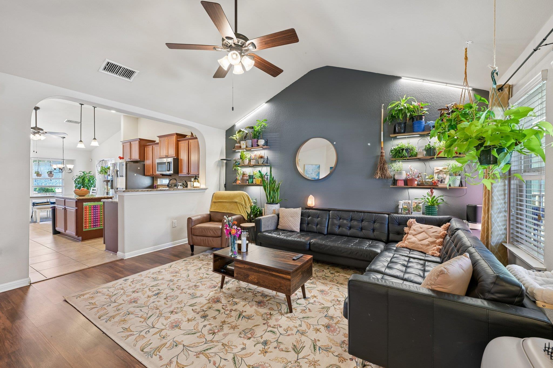
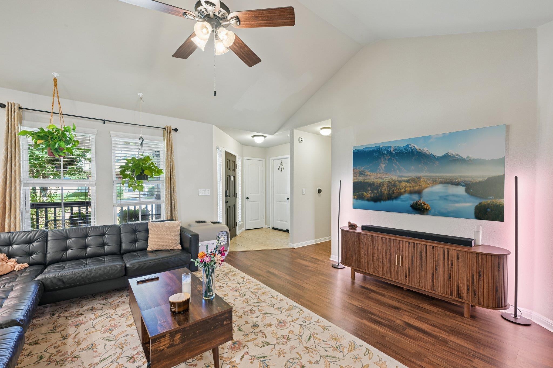
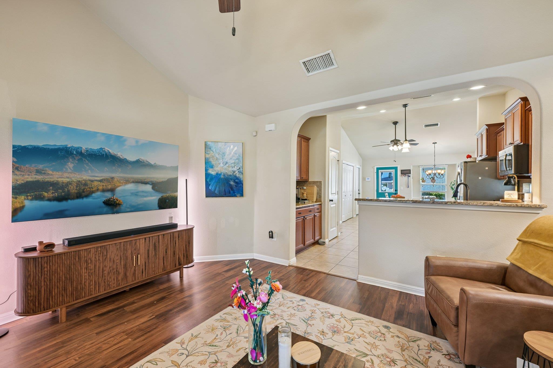
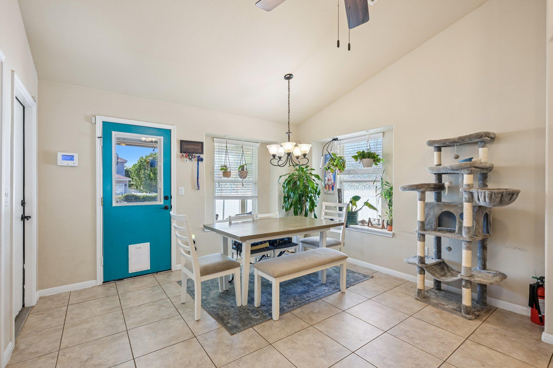
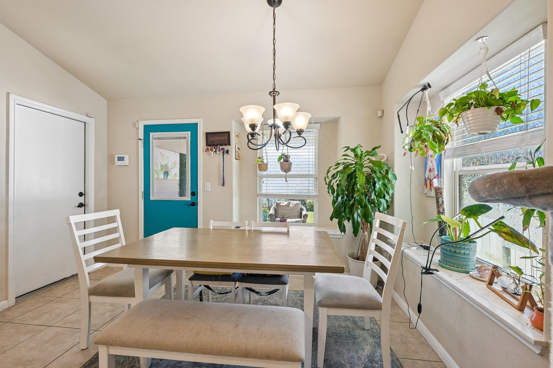
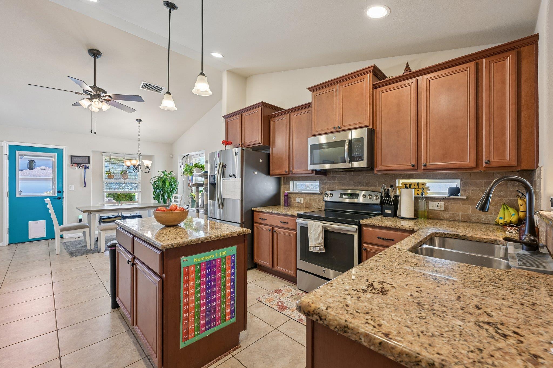
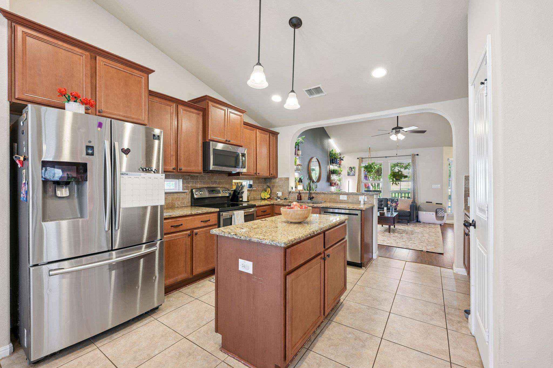
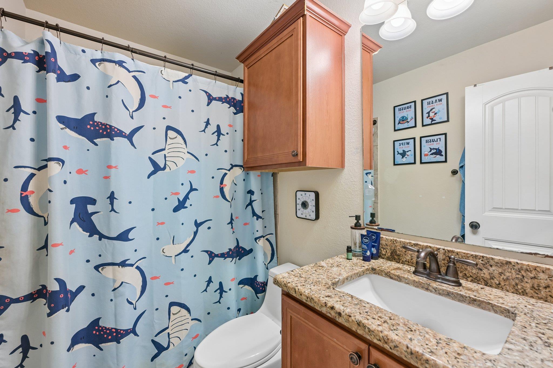
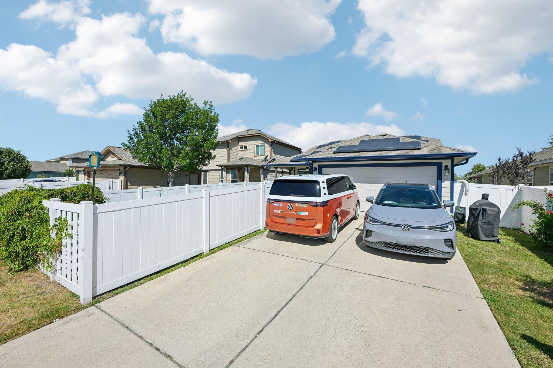
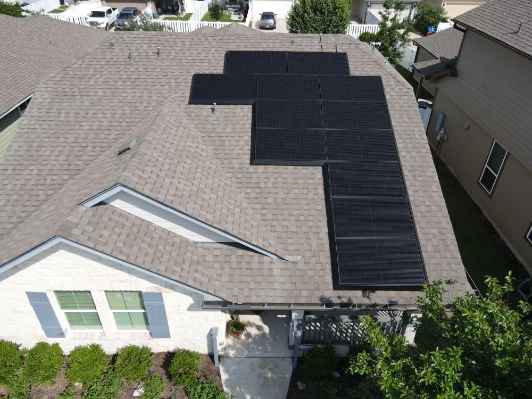
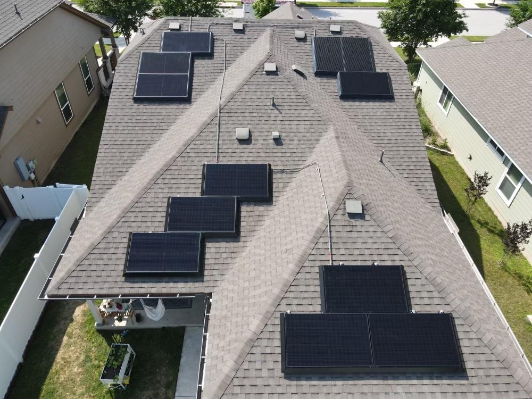
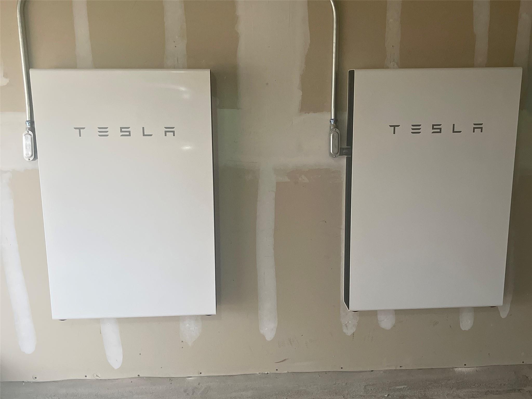
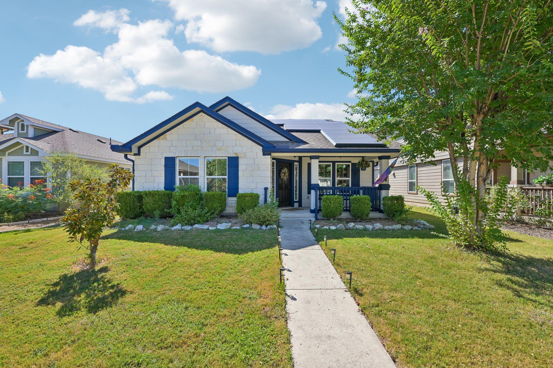
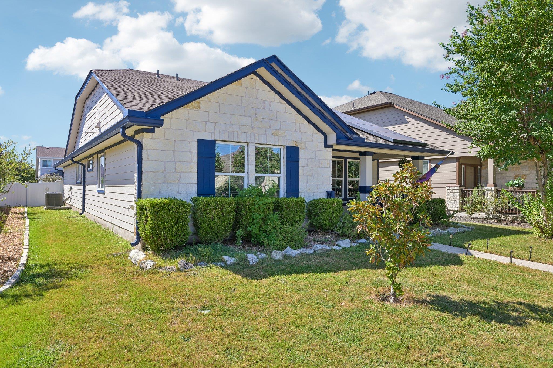
Welcome home to this beautifully maintained, single-story property in the highly desirable Highland Park community of Pflugerville. Featuring a functional 3-bedroom, 2-bathroom open layout with no interior carpet, this home boasts durable wood laminate and tile flooring throughout. The heart of the home centers around an upgraded kitchen equipped with a large center island, granite countertops, elegant pendant lighting, a spacious pantry, and stainless steel appliances--perfect for effortless entertaining. 8.16 kW solar array and powerwall gen 3's will convey with home. Enjoy no monthly electric bill!
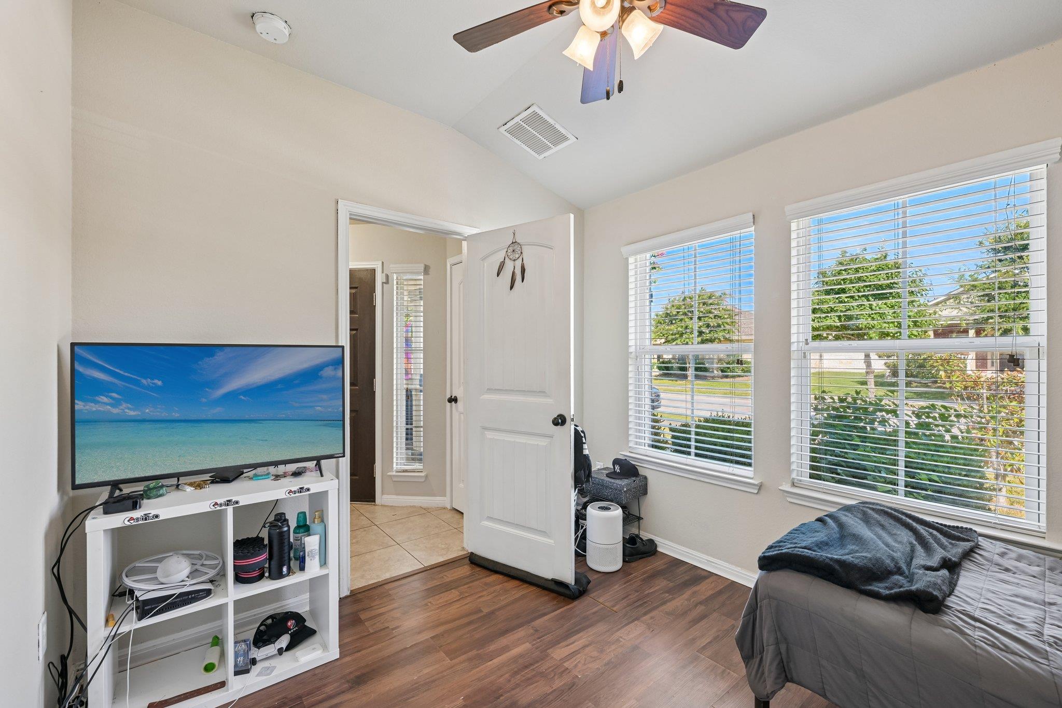
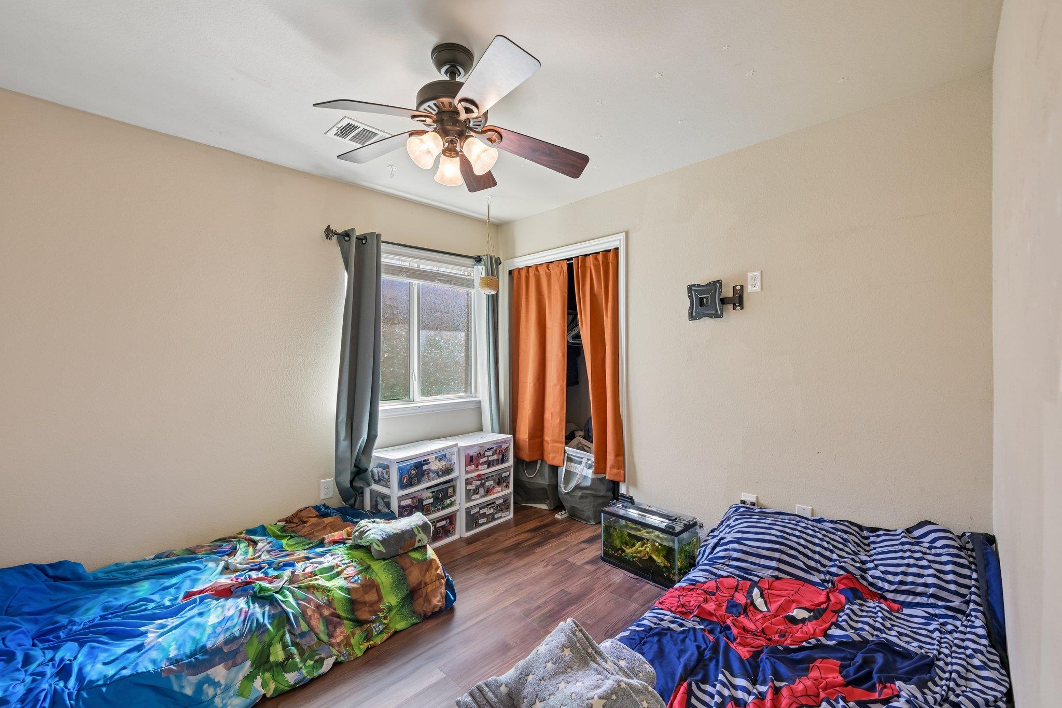
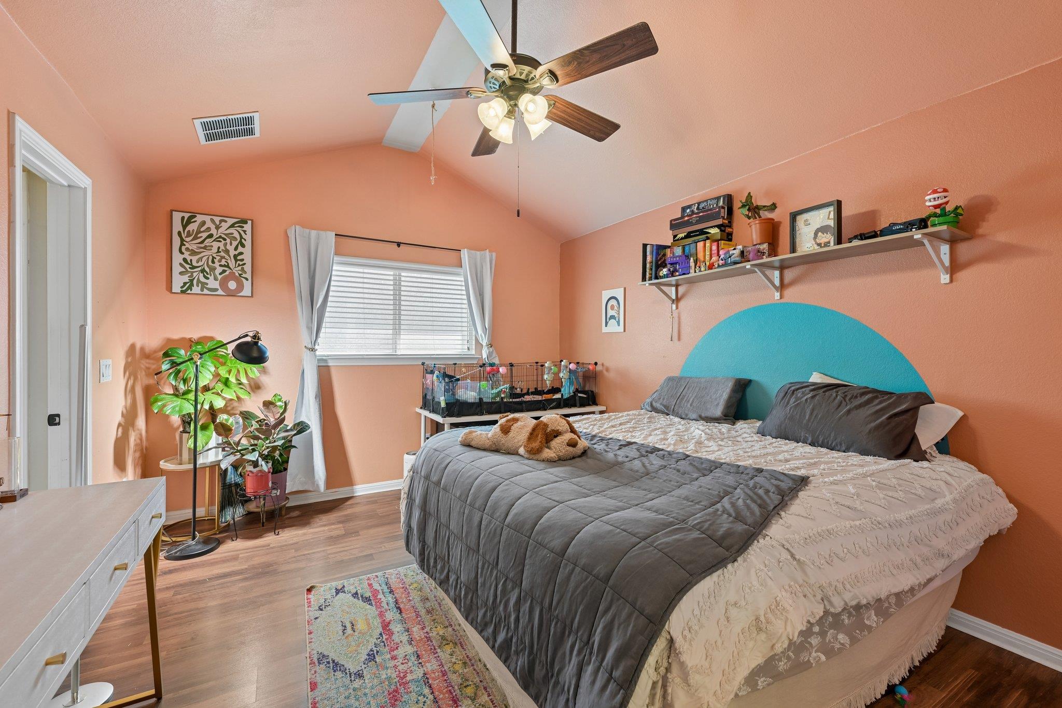
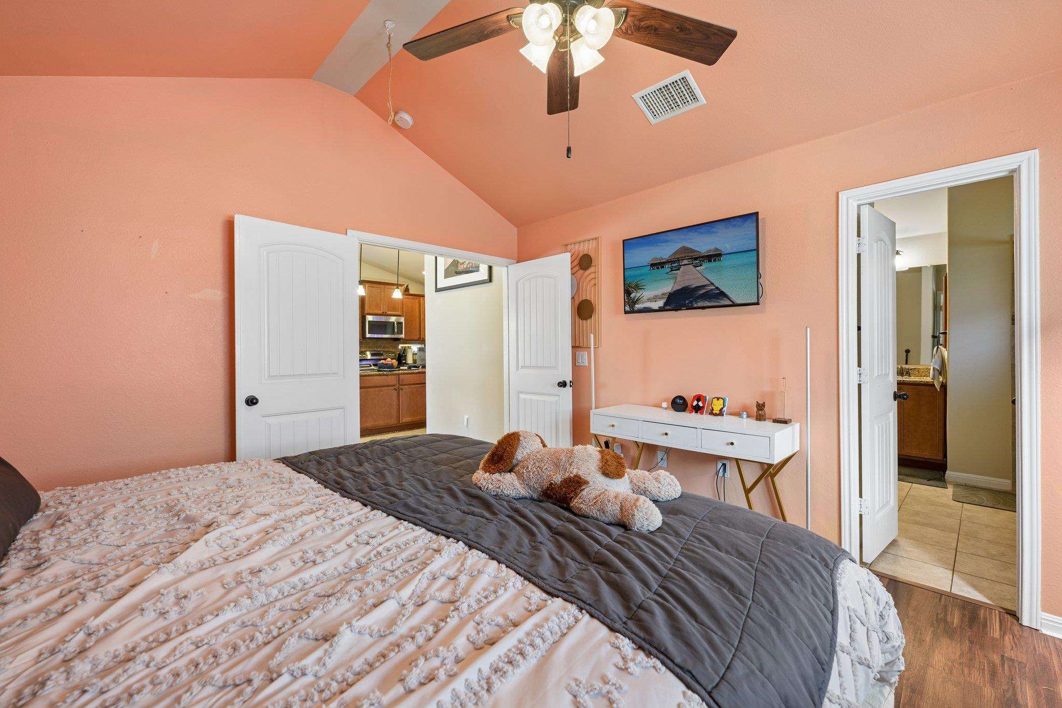
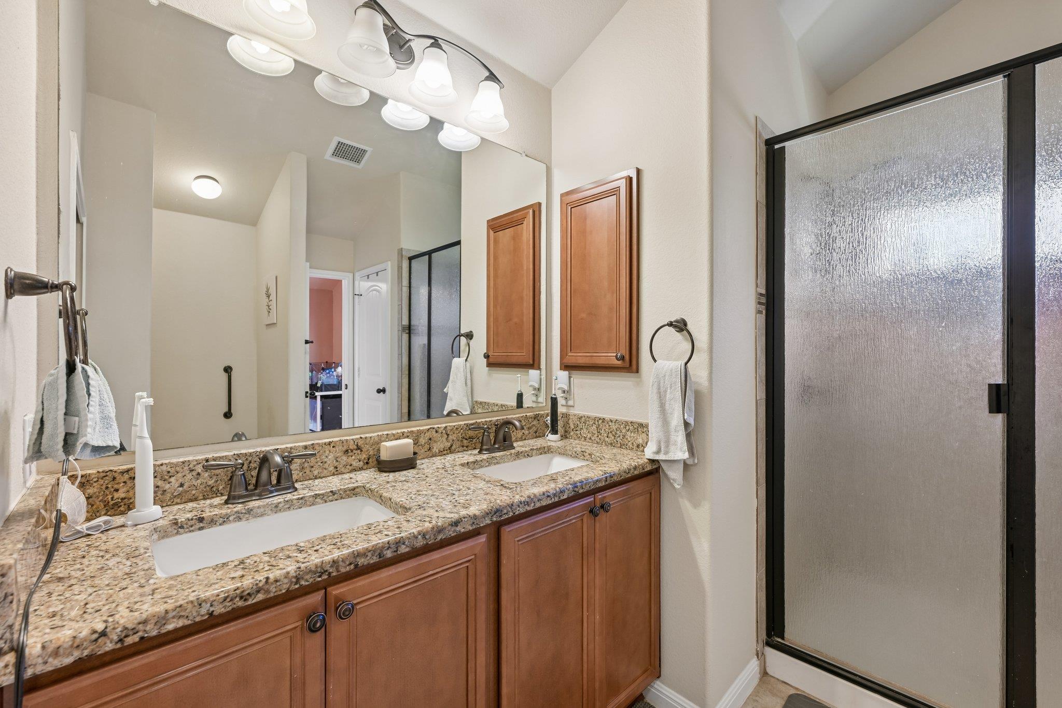
The primary suite functions as a private retreat, complete with a walk-in closet, a vaulted ceiling, and an ensuite bathroom featuring a double vanity and a beautifully tiled walk-in shower. Two additional well-appointed bedrooms offer versatility for guests or a home office setup.
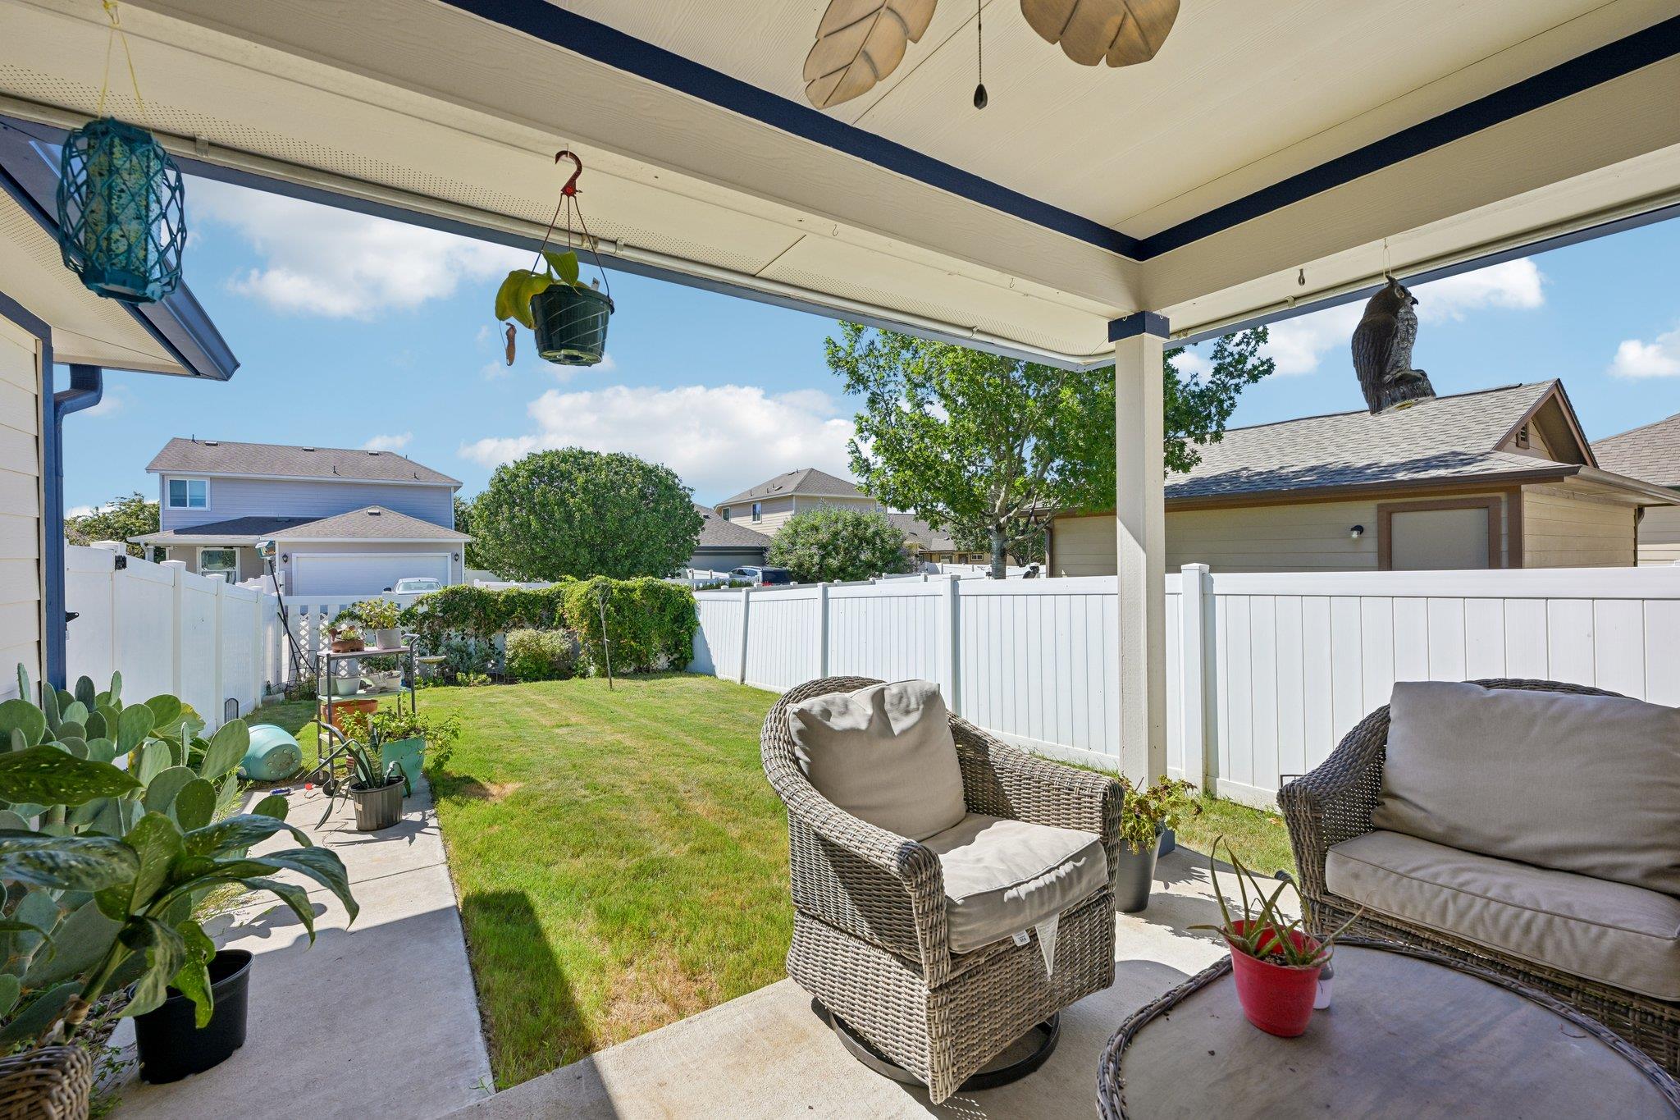
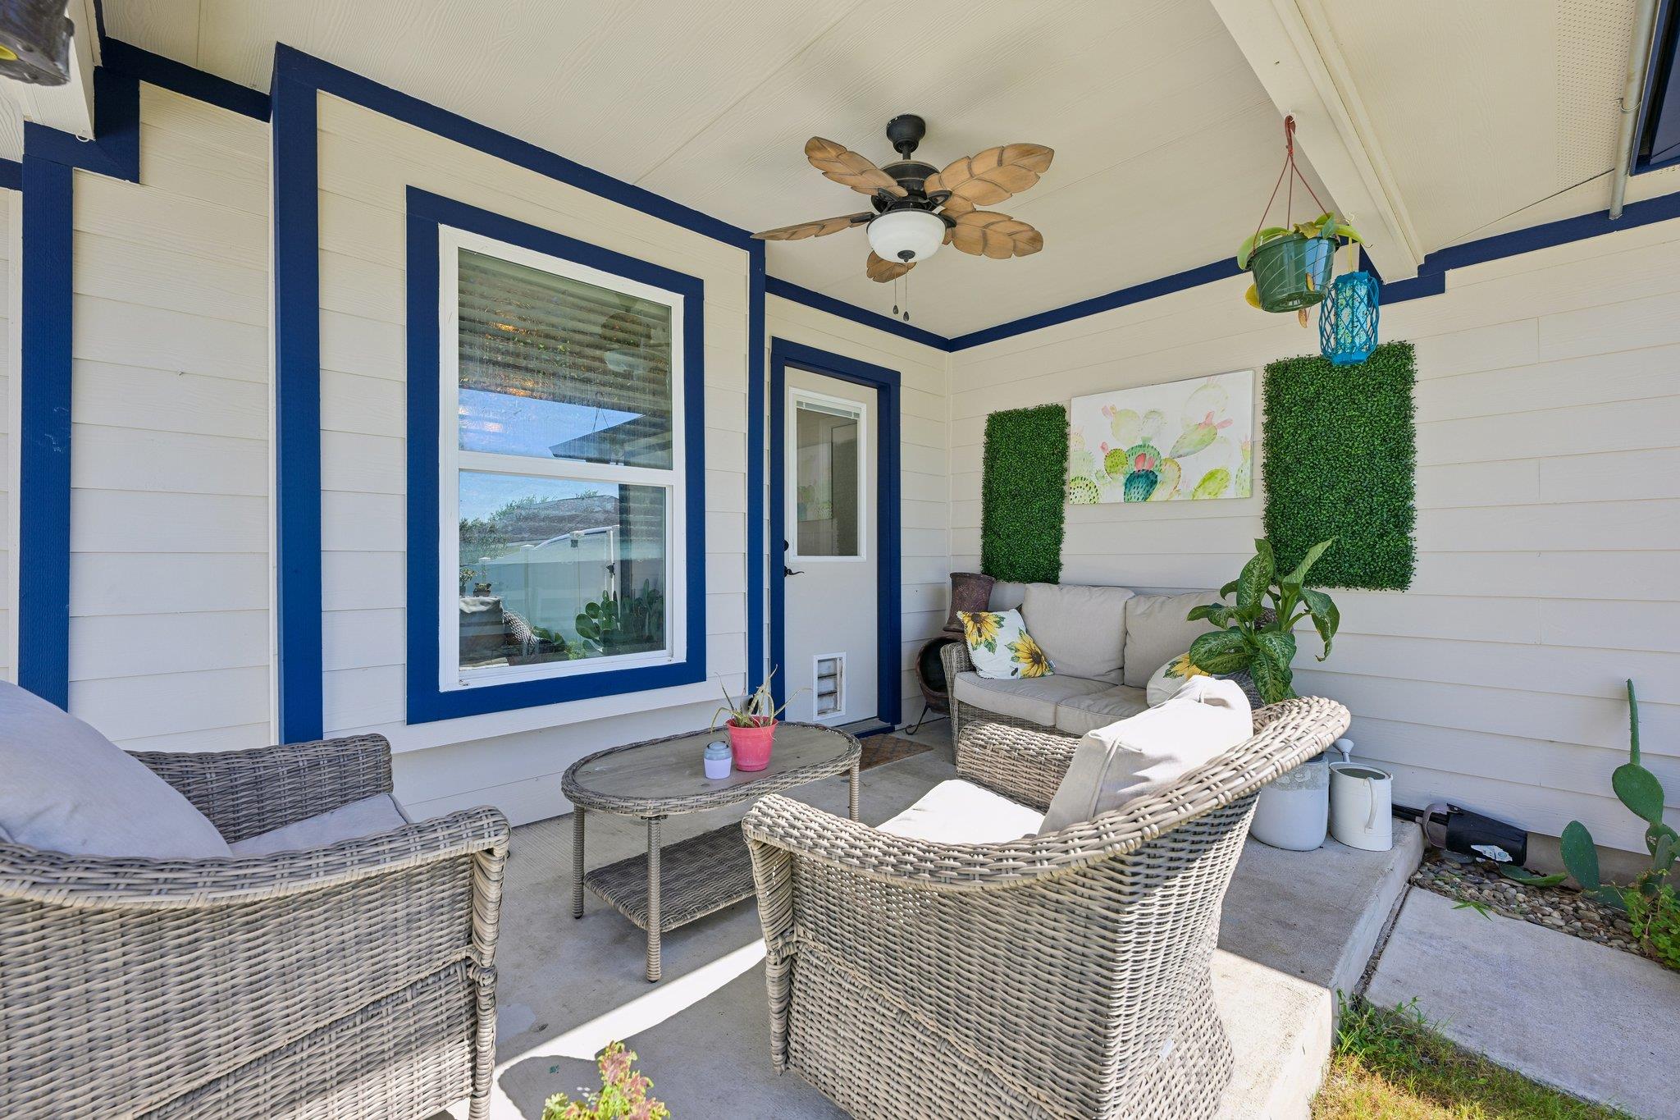
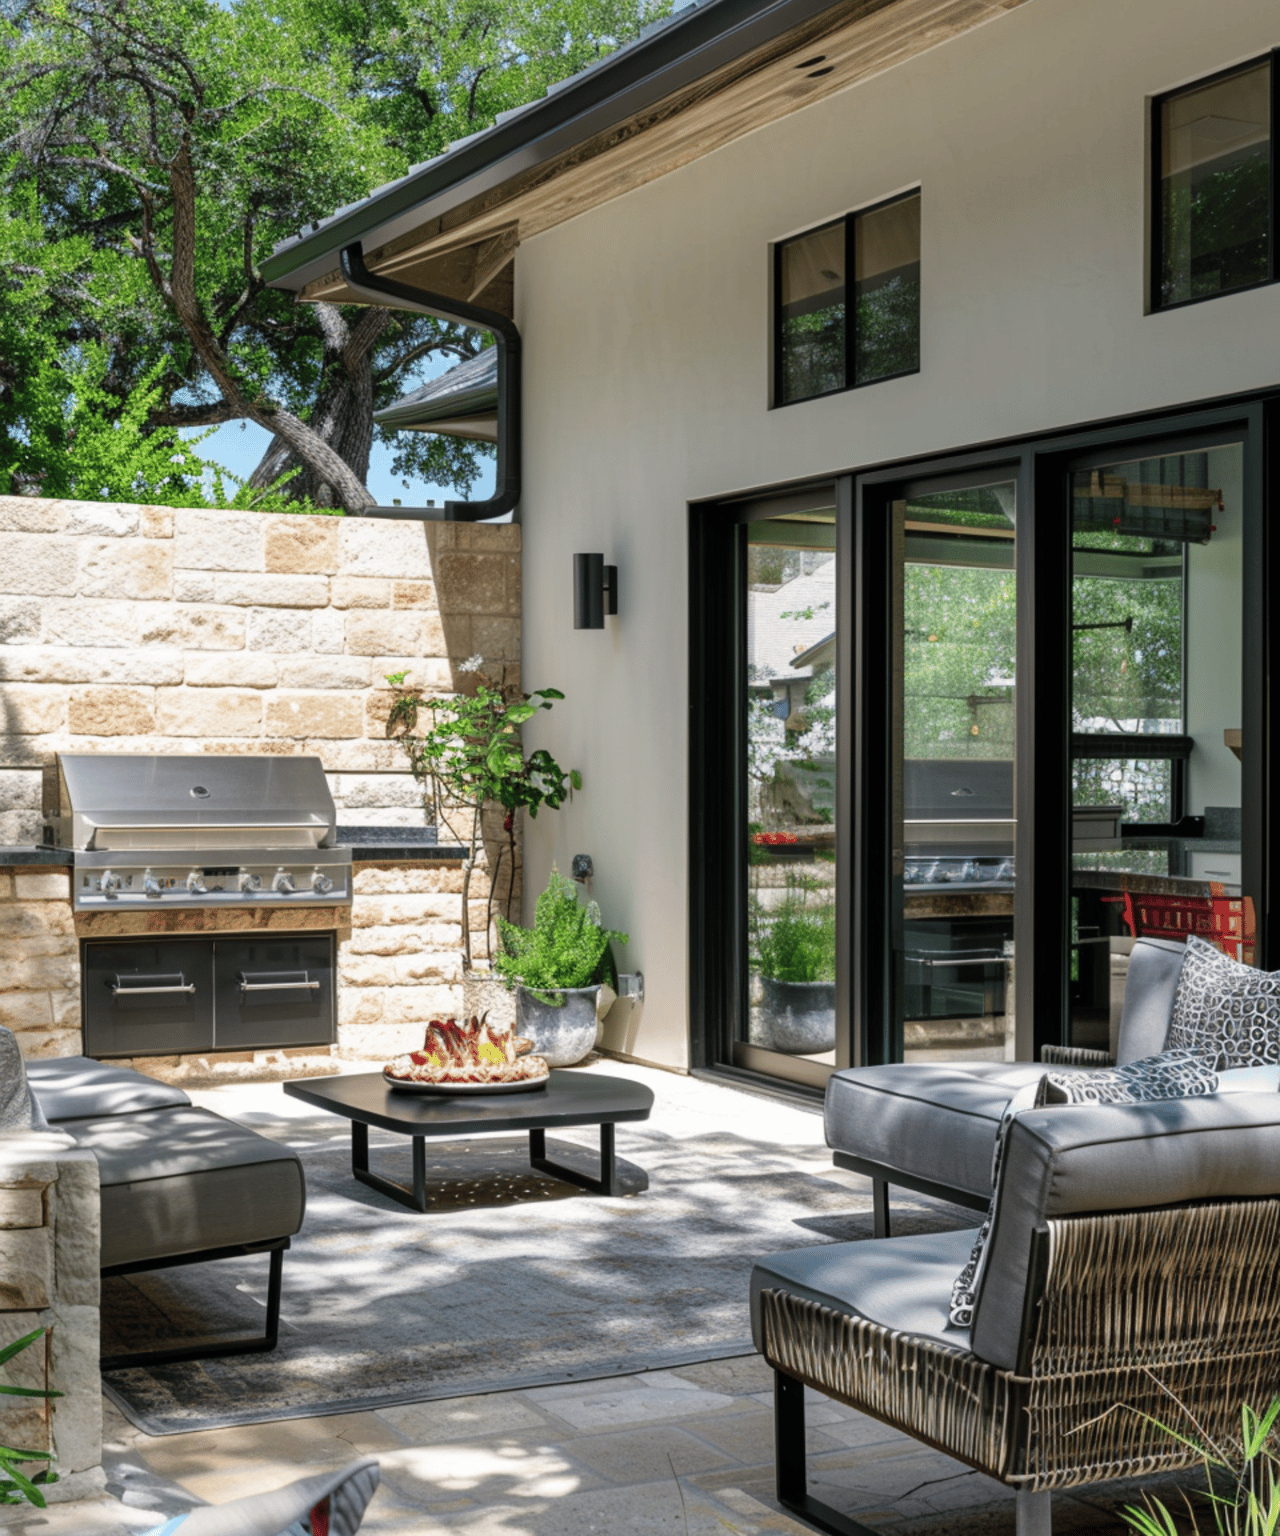
Step outside to your private, fully fenced backyard, which includes a covered back porch, full rain gutters, and an automated front and rear sprinkler system. The property also features a rear-facing, attached 2-car garage with alley access. This home comes complete with an owned water softener. Enjoy fantastic community amenities including a neighborhood pool, playground, and parks, all with quick access to local shopping, dining, and major commuter highways.
Overview

Property Status
For Sale
Lot Size
5,401.44 Sq.Ft.
MLS ID
6878772
Property Type
Residential
Year Built
2014

Features & Amenities

Water Frontage
None
View Description
None
Stories
1
Garage Spaces
2.0
Water Source
Public
Utilities
Electricity Available, Internet-Cable, Underground Utilities
Pool
None
Roof
Composition
Lot Features
Alley Access, Curbs, Sprinkler - In-ground, Sprinkler - Rain Sensor, Trees-Small (Under 20 Ft)
Parking
None
Heat Type
Central, Electric
Air Conditioning
Central Air
Fireplace
None
Appliances
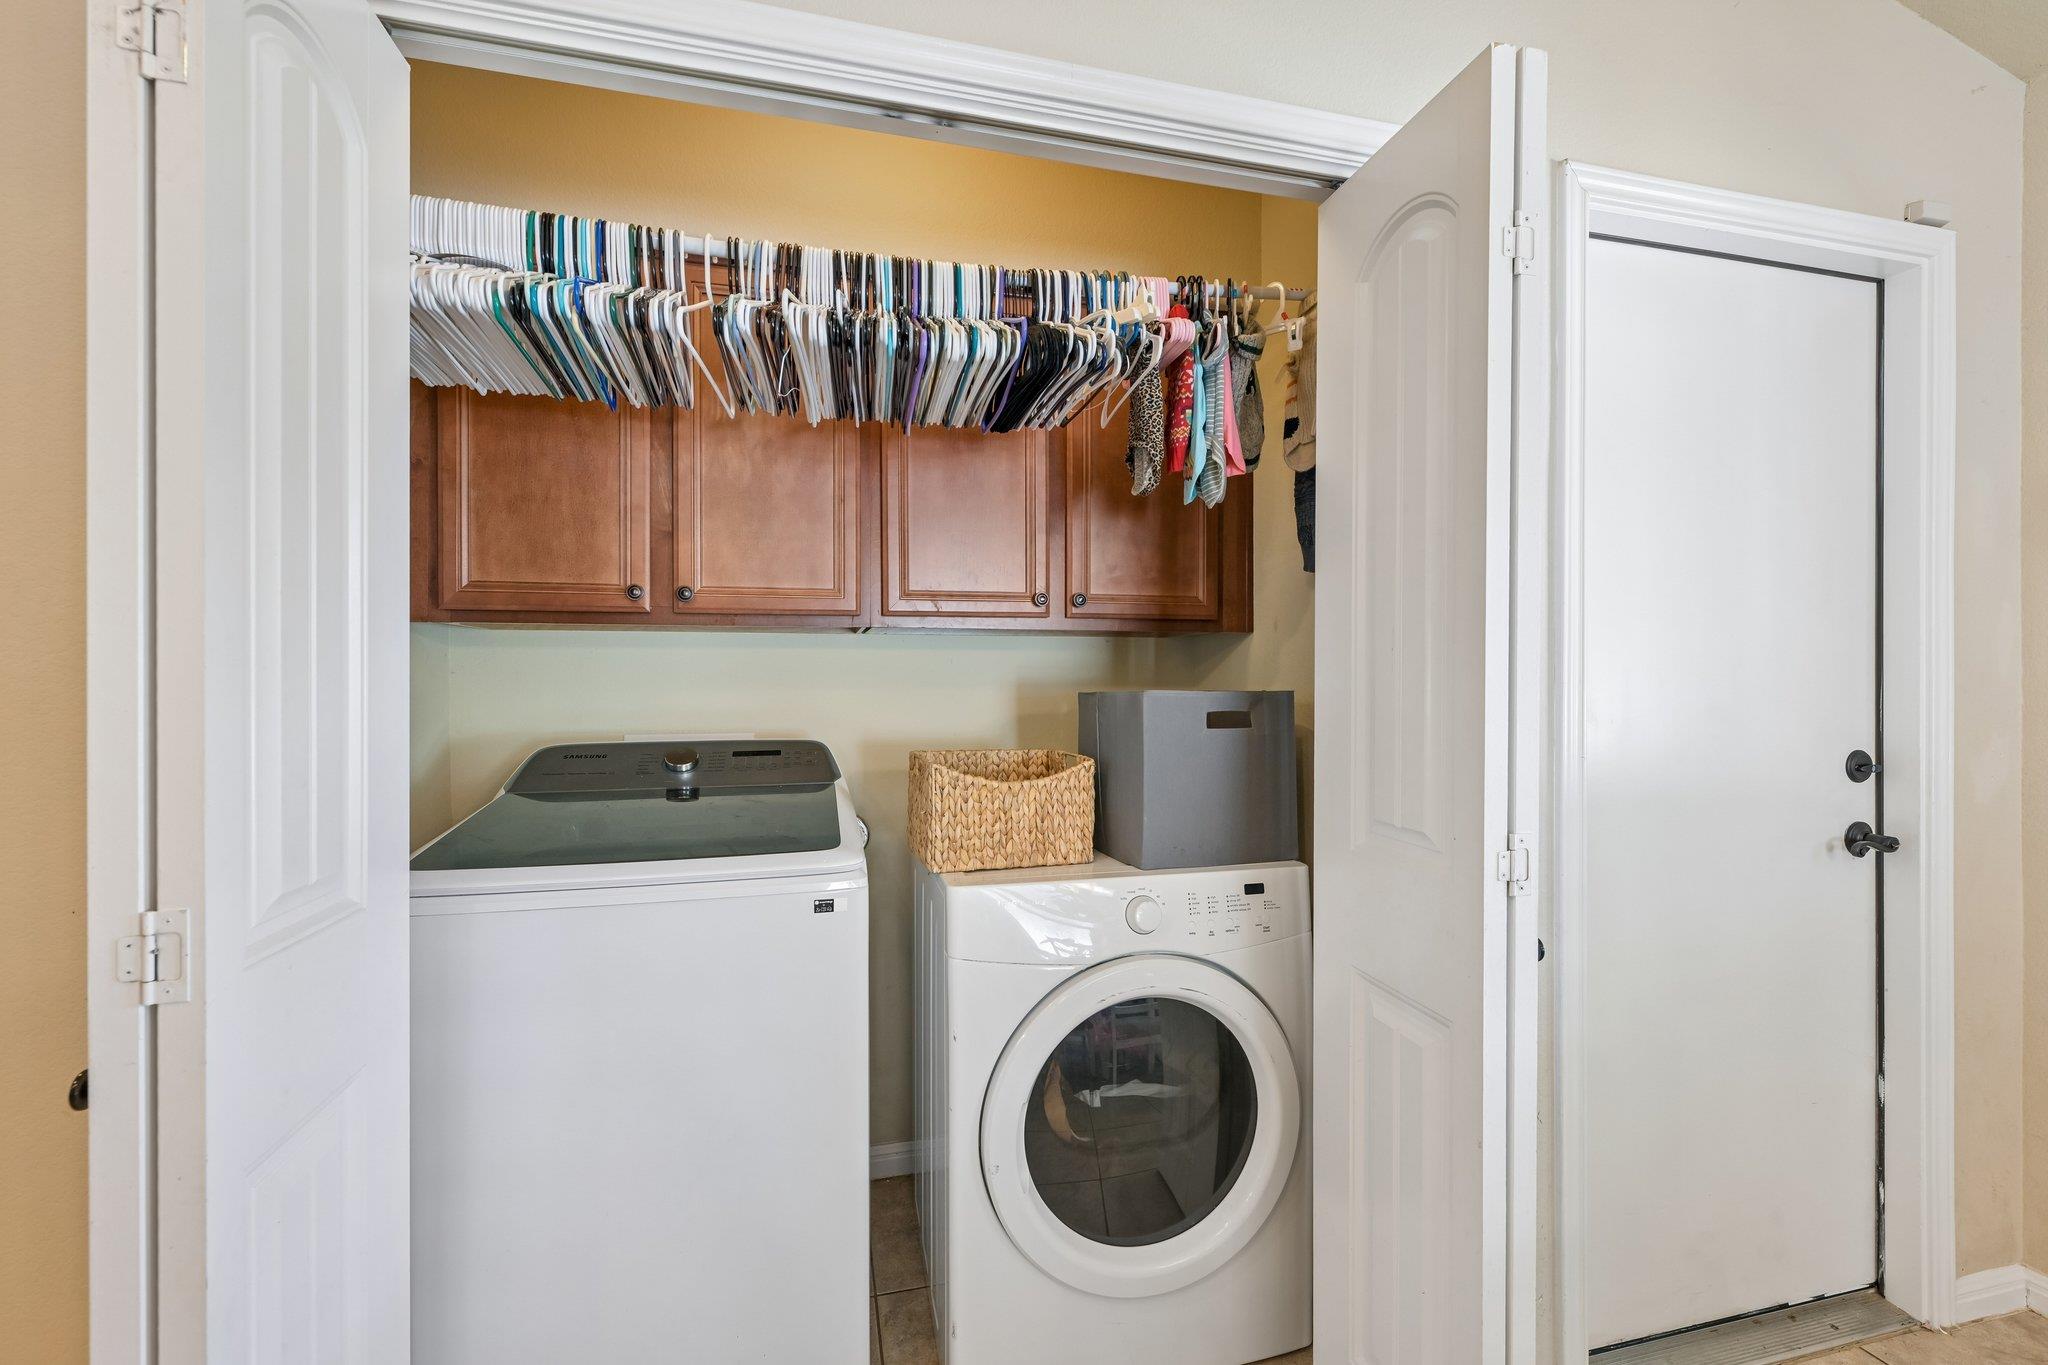
Dishwasher, Disposal, Dryer, Electric Cooktop, Exhaust Fan, Microwave, Oven, Free-Standing Range, Stainless Steel Appliance(s), Washer, Electric Water Heater, Water Softener Owned
Other Interior Features
High Ceilings, Vaulted Ceiling(s), Granite Counters, Entrance Foyer, Pantry, Primary Bedroom on Main, Recessed Lighting, Walk-In Closet(s)
Sewer
Public Sewer
Substructure
Slab
Disability Features
None
Other Exterior Features
Gutters Full, Private Yard
Elementary School
Highland Park (Pflugerville ISD)
Middle School
Park Crest
High School
Hendrickson
School District
Pflugerville ISD
Sales Price
$310,000
Real Estate Tax
$4,966/yr
HOA
$41/mo

Downloads

18333 Tallgrass Prairie DR

Schedule a Tour

I would love to show you this beautiful property. Please select your preferred date and time below. I will be in touch shortly to confirm your appointment.

Thank you

for your interest in 18333 Tallgrass Prairie DR, Pflugerville, TX 78660

18333 Tallgrass Prairie DR
Navigate
18333 Tallgrass Prairie DR
explore in 3d

Mortgage Calculator

Estimate your monthly mortgage payment, including the principal and interest, property taxes, and HOA. Adjust the values to generate a more accurate rate.

$0,000 Your Payment 20 15 65
$0,000 Your Payment

Follow Me On Instagram