Leave a Message

Thank you for your message. I will be in touch with you shortly.

Browse Properties

Property Description

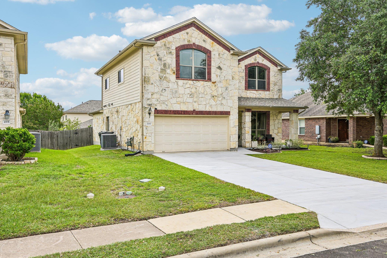
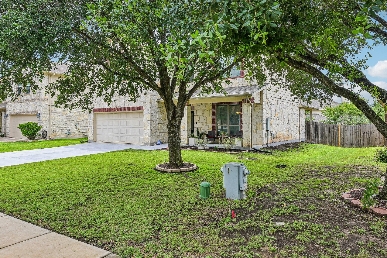
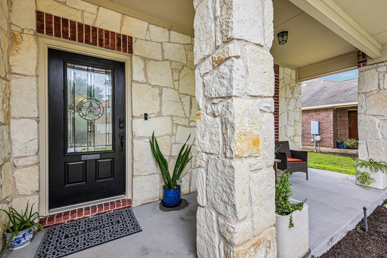
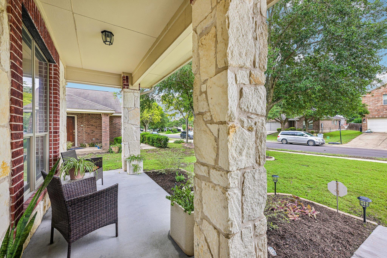
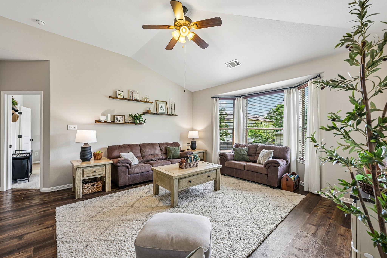
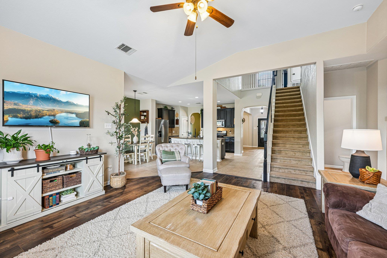
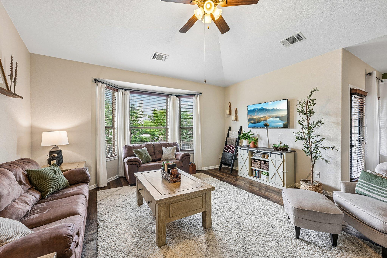
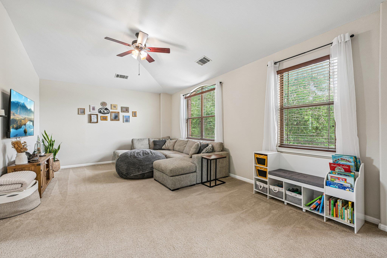
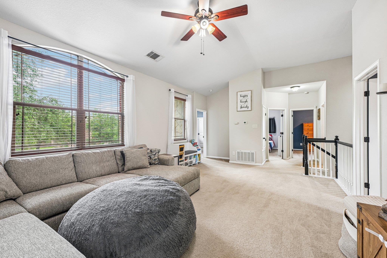
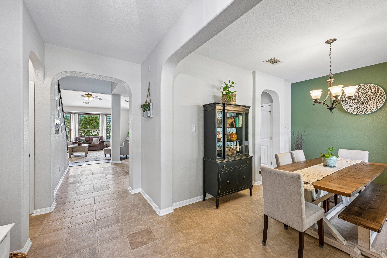
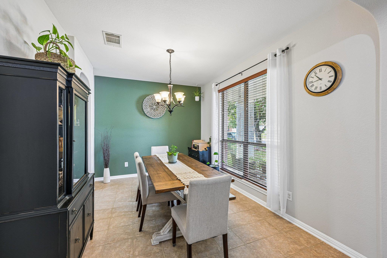
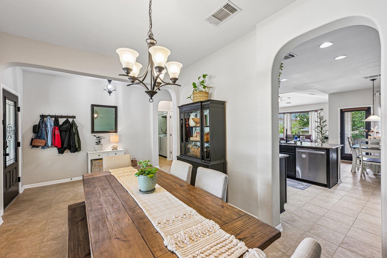
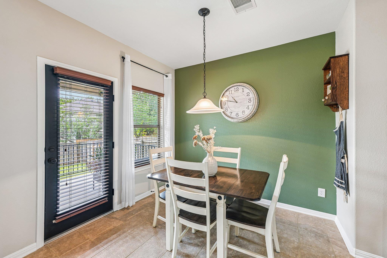
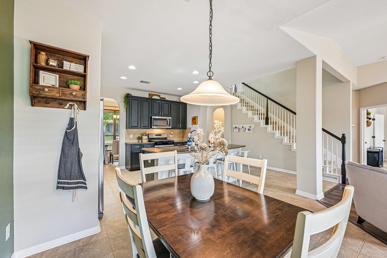
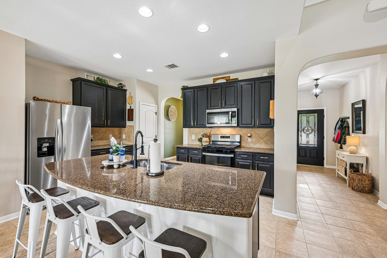
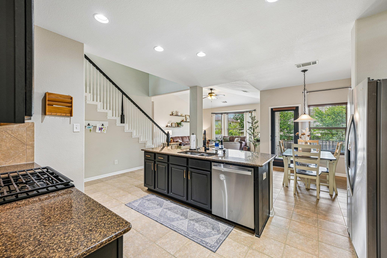
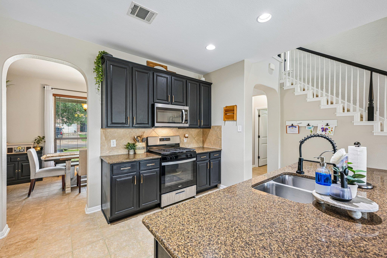
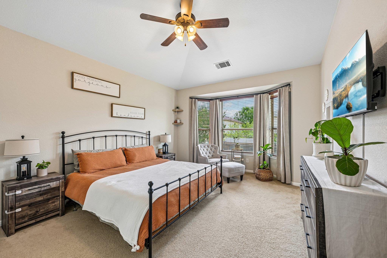
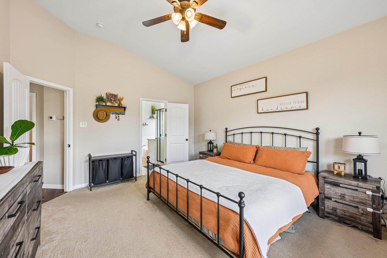
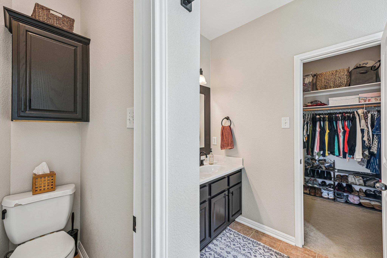
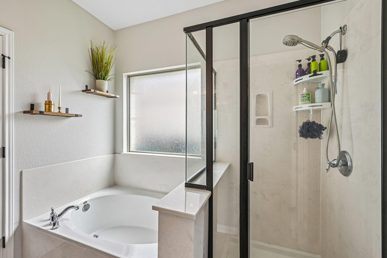
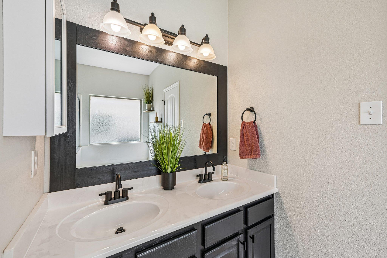
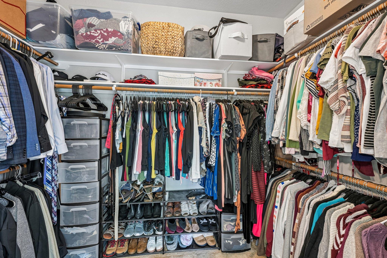
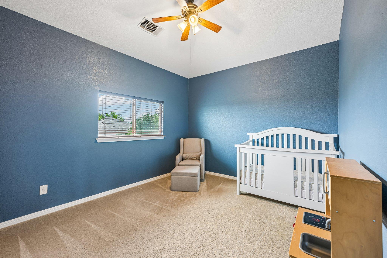
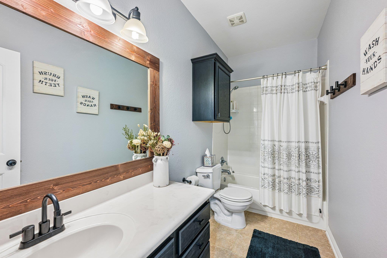
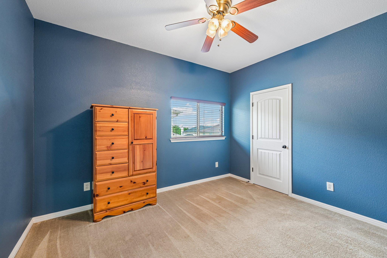
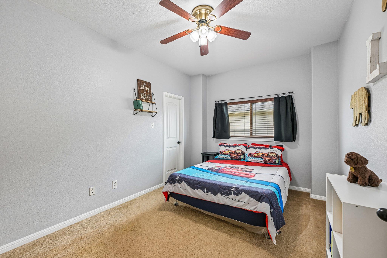
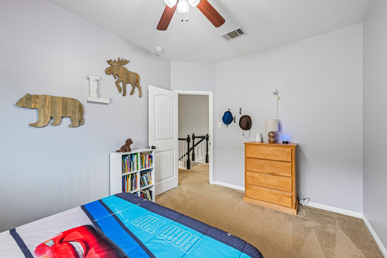
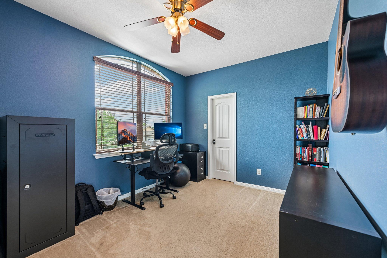
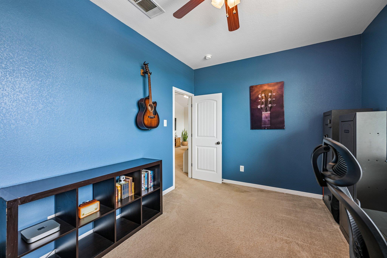
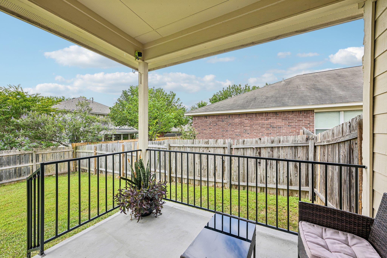
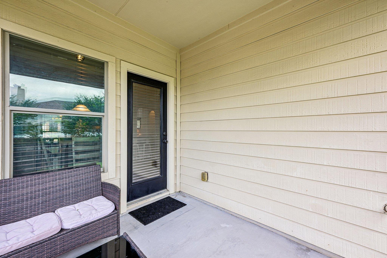
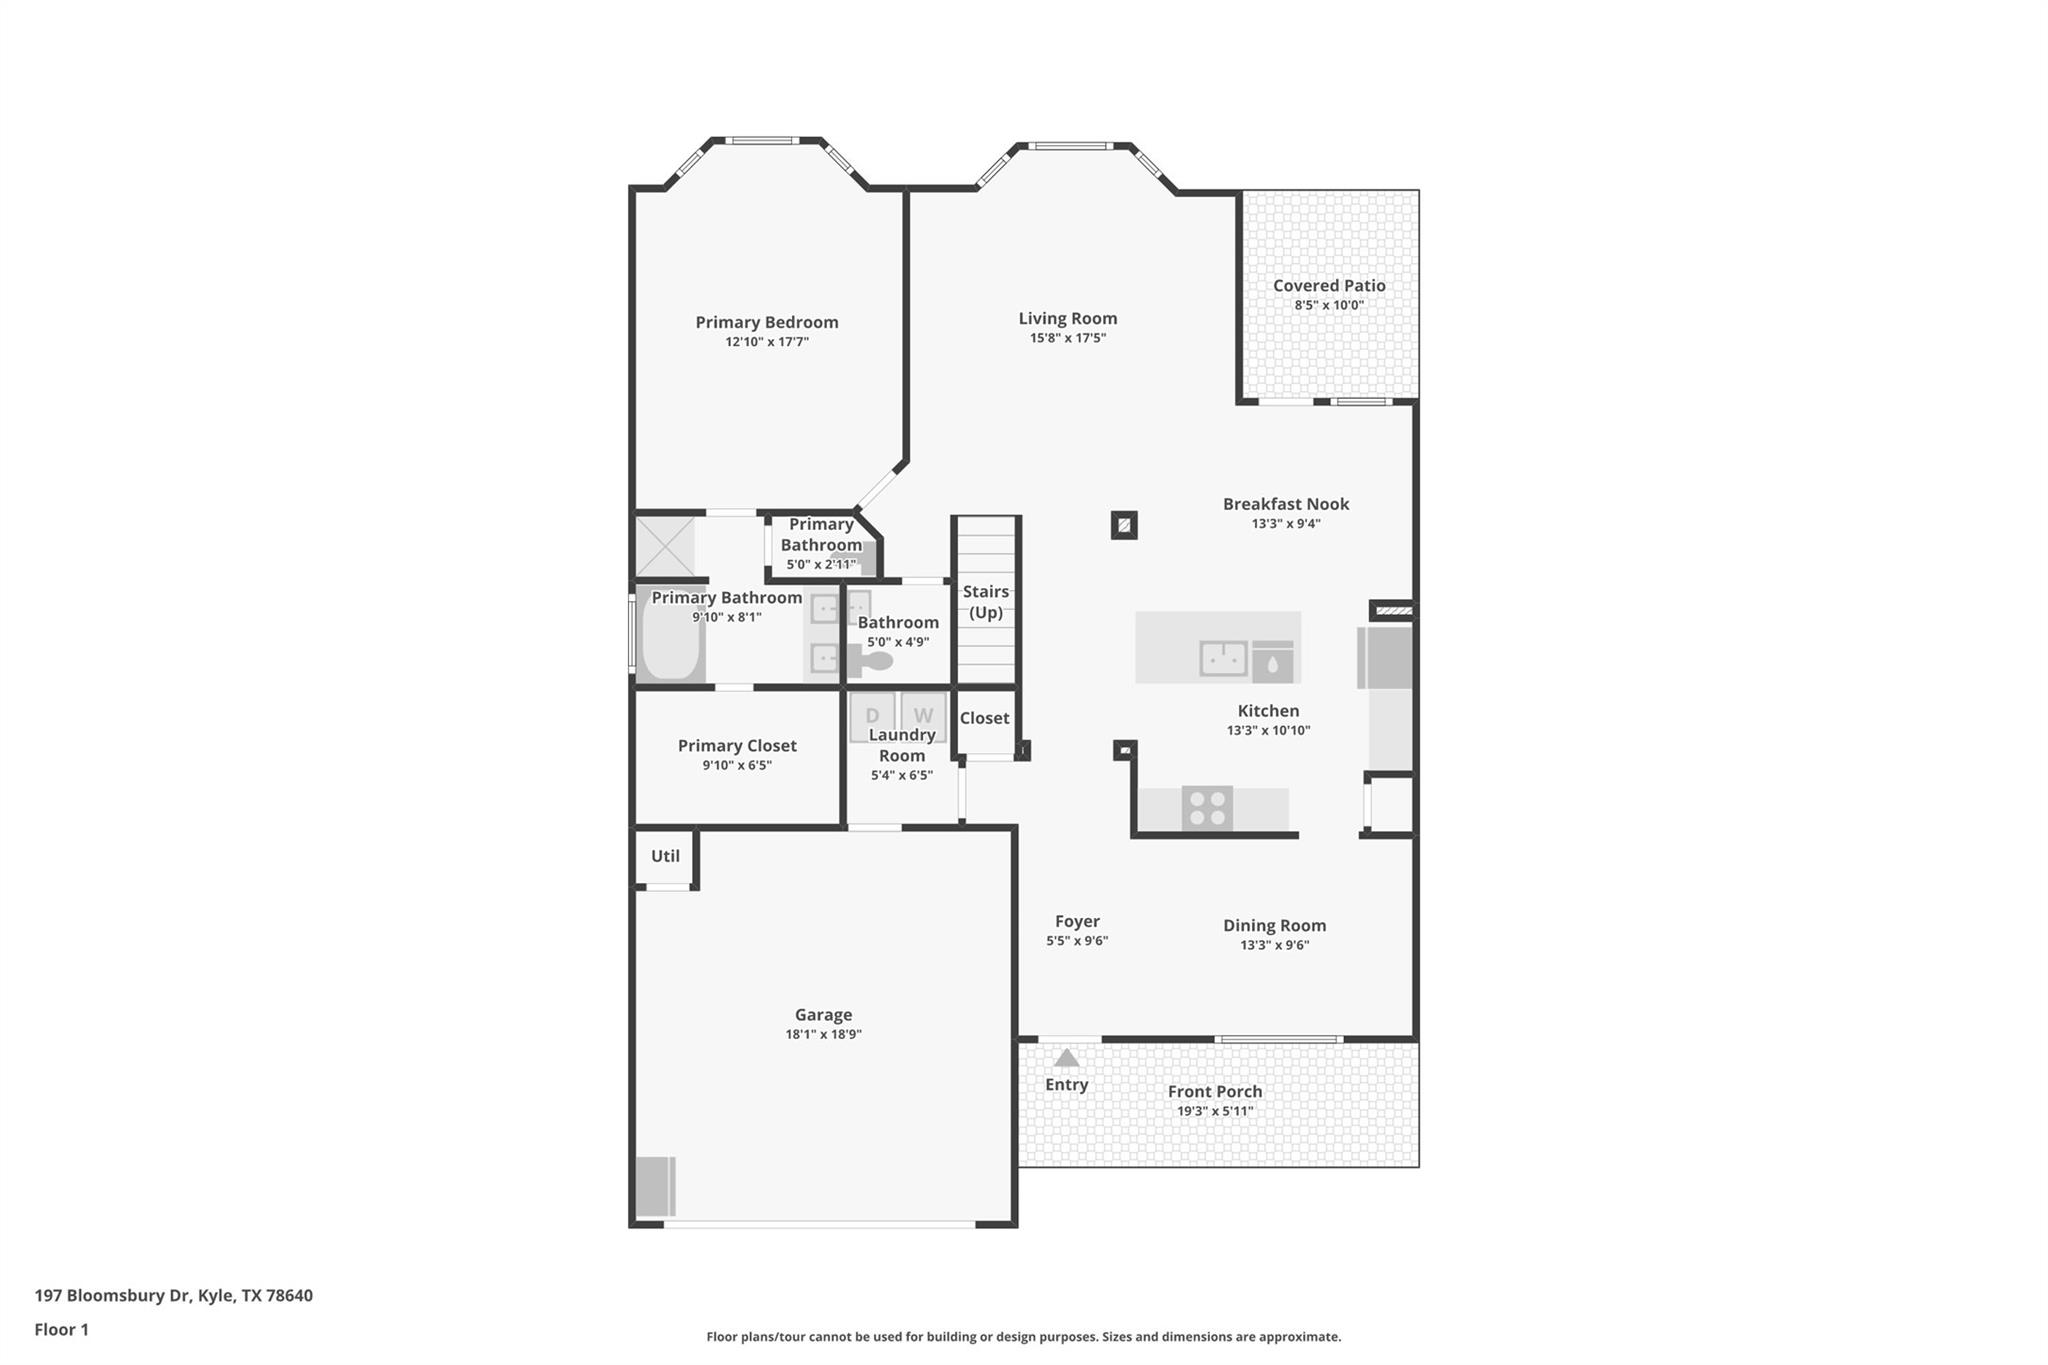
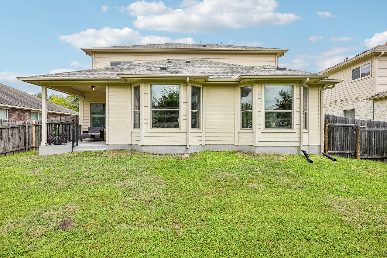
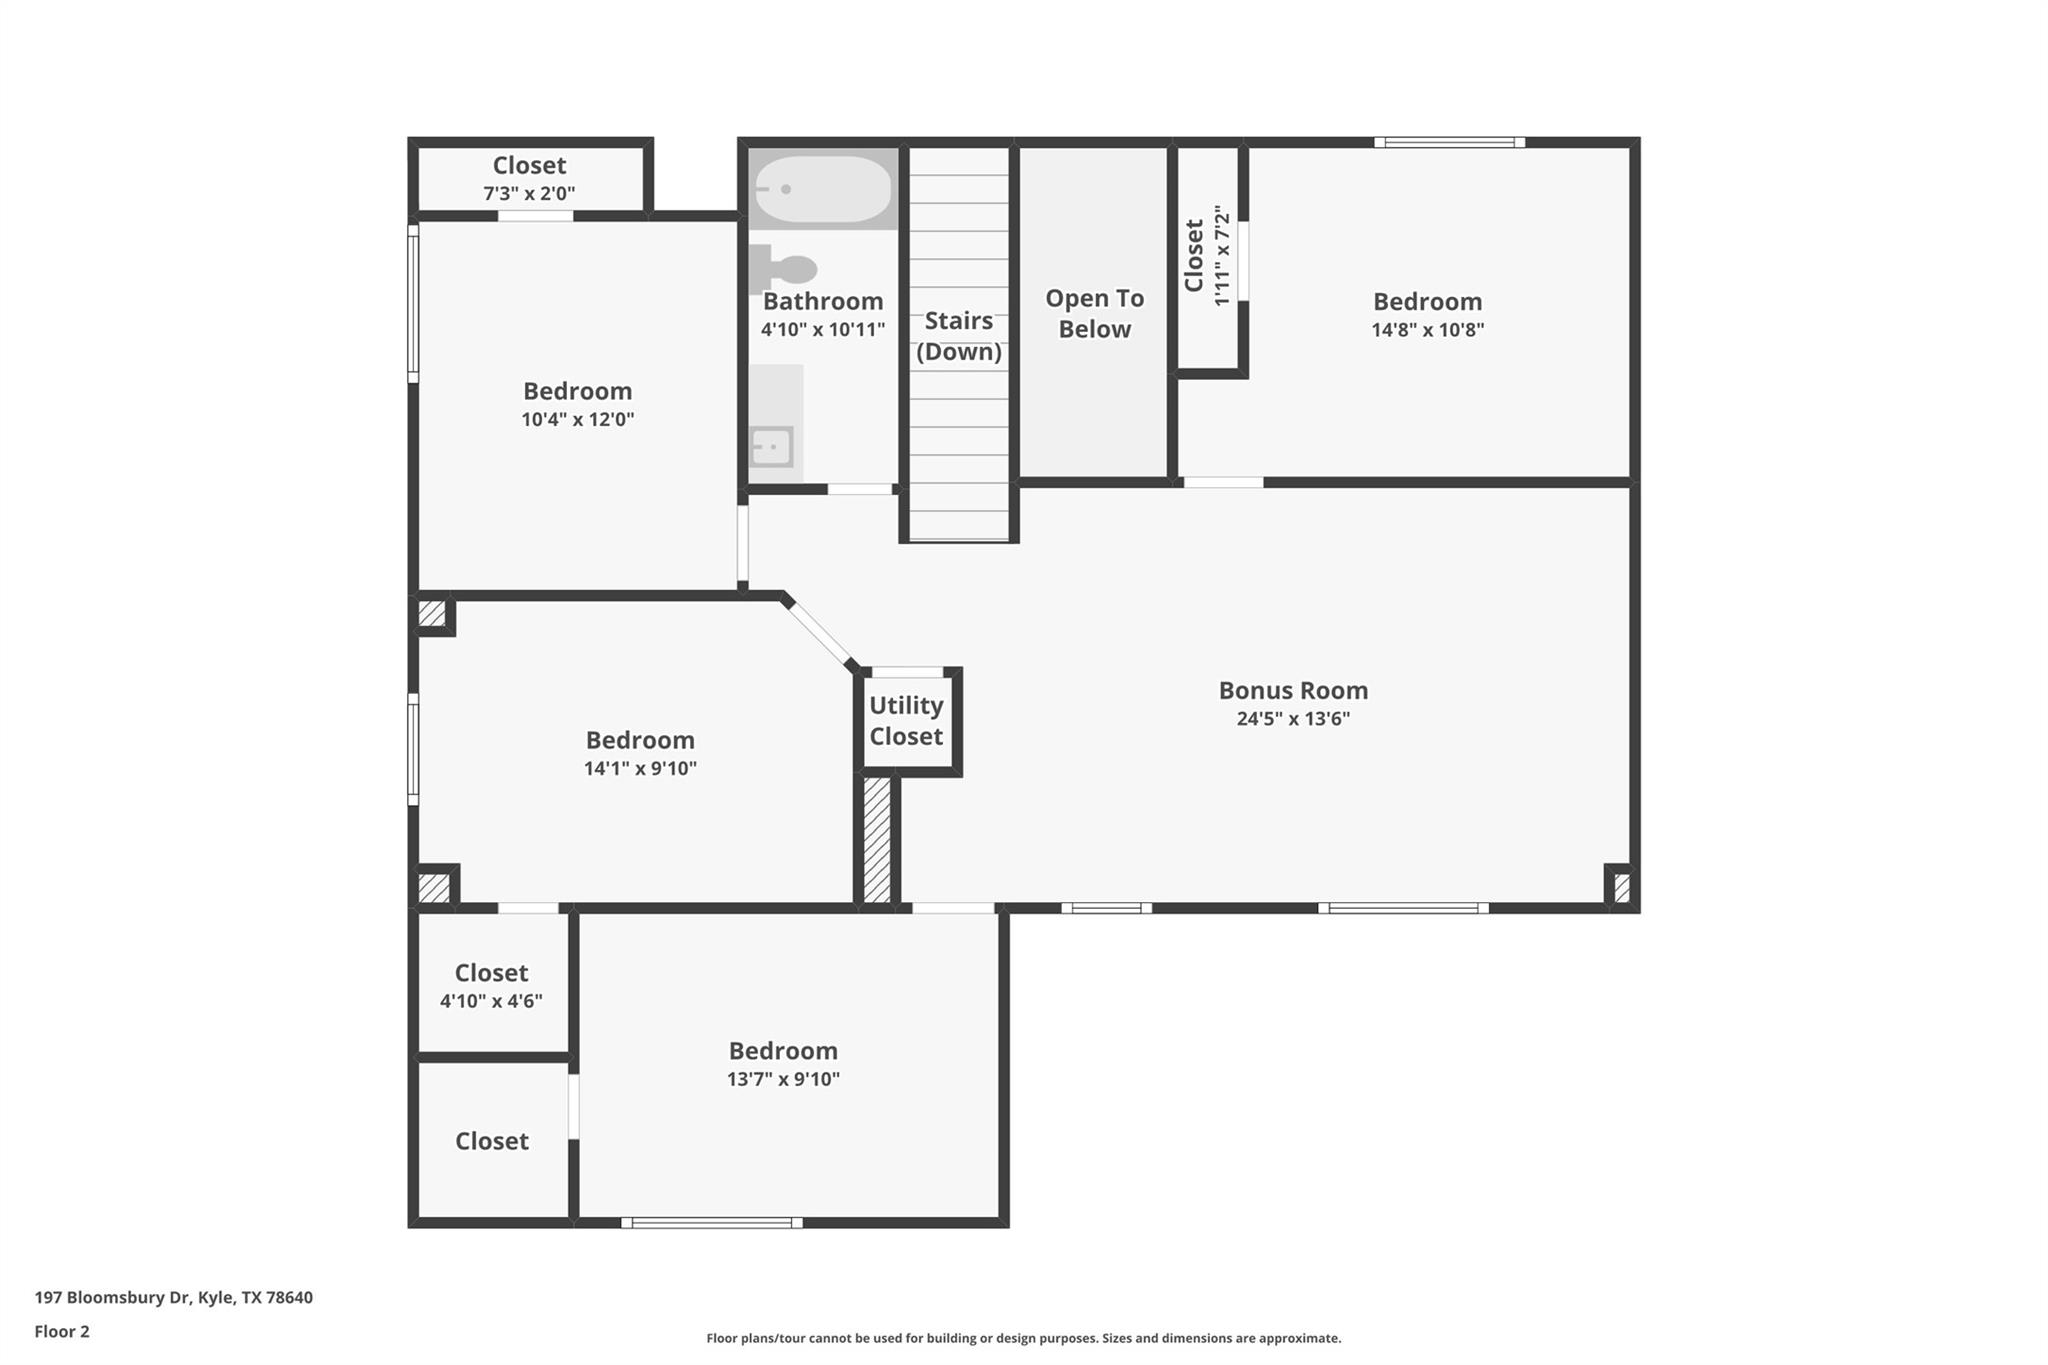
Spacious and well-maintained home offering an open-concept floor plan filled with natural light. The inviting living room features soaring vaulted ceilings and flows seamlessly into the kitchen, complete with a large center island, abundant storage, a breakfast nook, and a formal dining area--perfect for everyday living and entertaining. The generously sized primary suite is located on the main level and features a dual vanity, tub/shower combination, and an oversized walk-in closet. Upstairs, you'll find a versatile second living area, three spacious guest bedrooms, and high ceilings throughout, providing plenty of room for family, guests, or a home office. Step outside to enjoy the large backyard and covered patio, ideal for relaxing or hosting gatherings. Conveniently located near HEB, Costco, shopping, dining, and entertainment, with easy access to Austin just 20 minutes away.
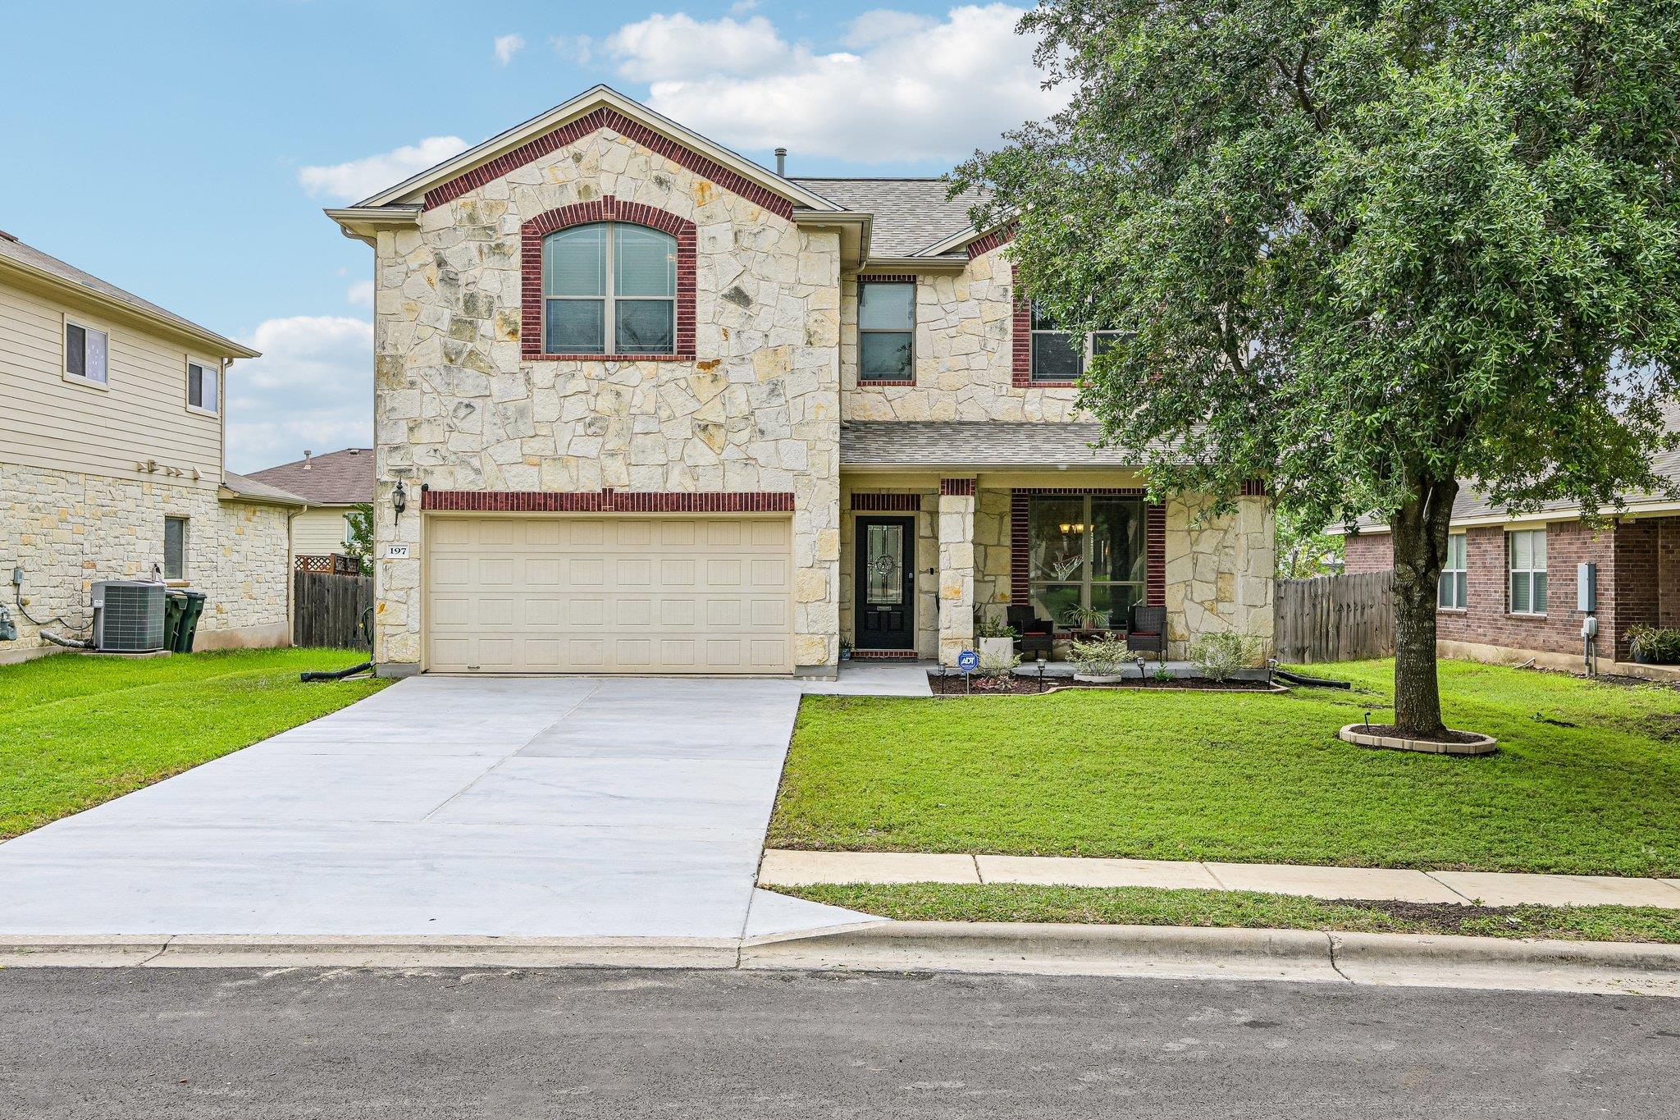
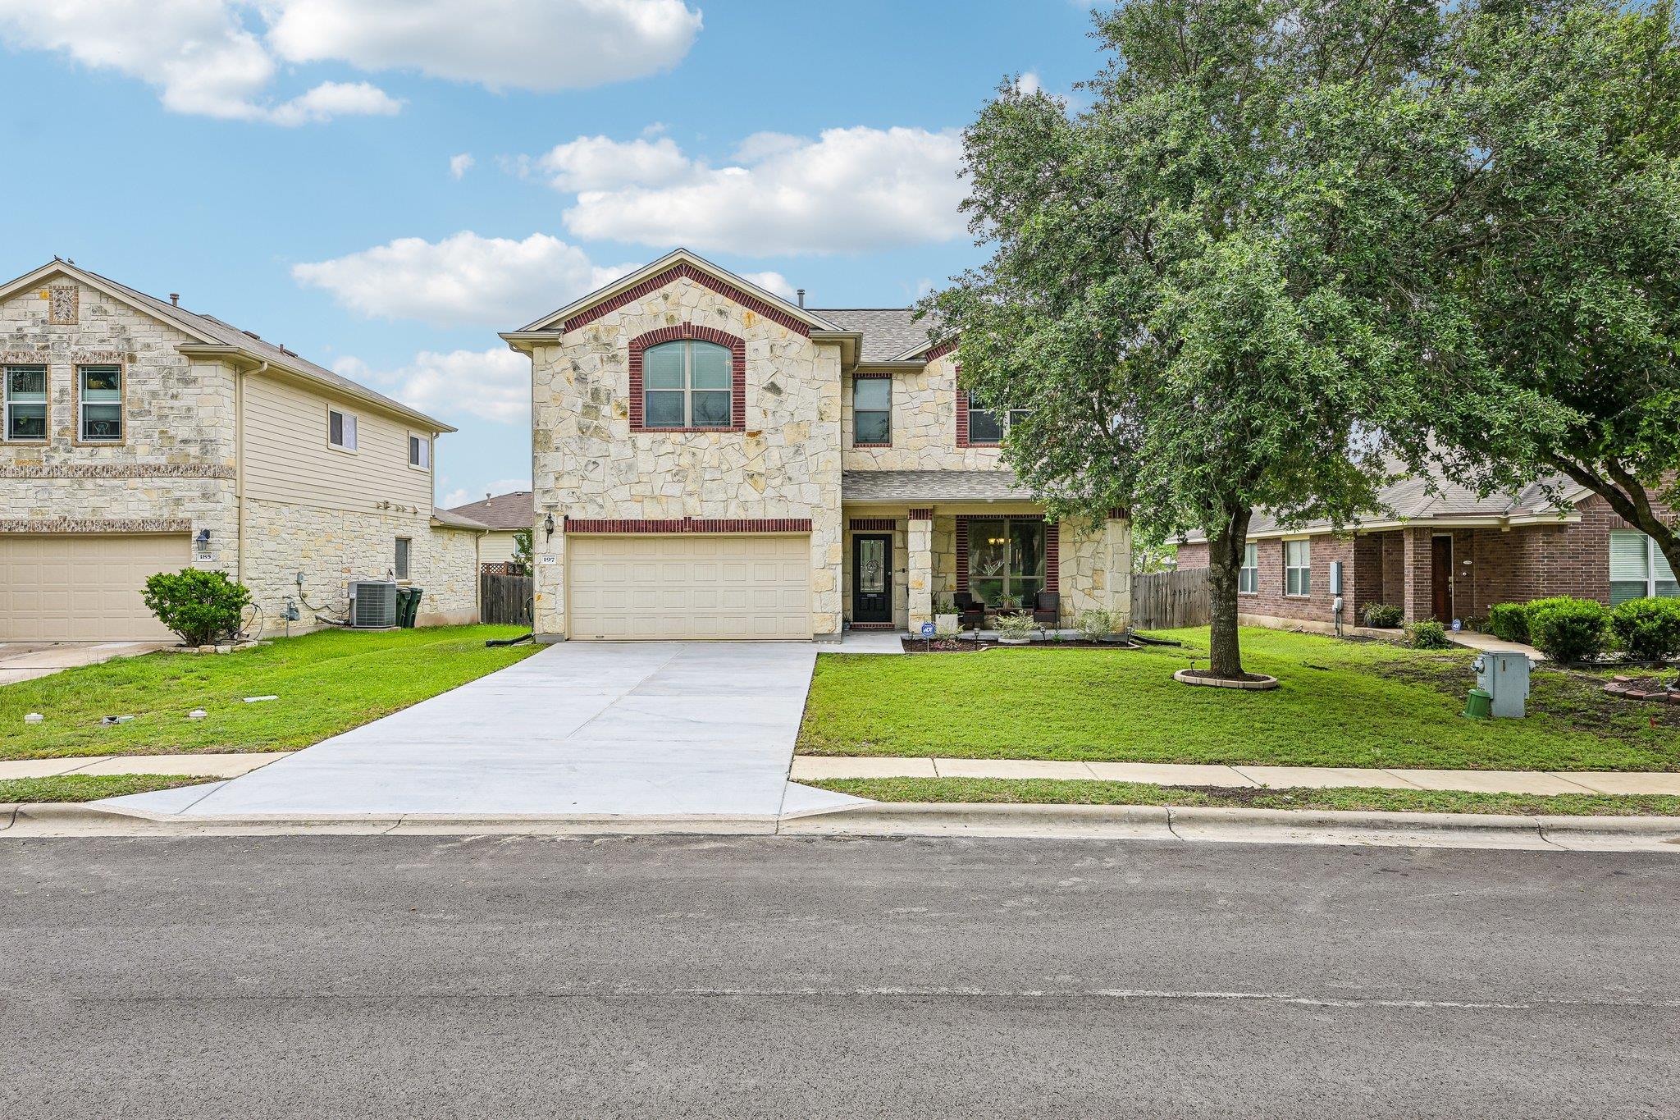
Overview

Property Status
Pending
Lot Size
6,229.08 Sq.Ft.
MLS ID
7832406
Property Type
Residential
Year Built
2008

Features & Amenities

Water Frontage
None
View Description
None
Stories
2
Garage Spaces
2.0
Water Source
Public
Utilities
Electricity Available, Electricity Connected, Internet-Cable, Natural Gas Available, Natural Gas Connected, Sewer Available, Underground Utilities, Water Available, Water Connected
Pool
None
Roof
Composition, Shingle
Lot Features
Back Yard, Curbs, Front Yard, Interior Lot, Landscaped, Sprinkler - Automatic, Sprinkler - Back Yard, Sprinklers In Front, Sprinkler - In-ground, Sprinkler - Side Yard, Trees-Large (Over 40 Ft)
Parking
Attached, Door-Single, Driveway, Garage, Garage Door Opener, Garage Faces Front, Inside Entrance, Outside, Private
Heat Type
Central, Natural Gas
Air Conditioning
Ceiling Fan(s), Central Air, Electric
Appliances
Dishwasher, Disposal, Microwave, Range, Free-Standing Gas Range, Vented Exhaust Fan, Gas Water Heater, Water Softener Owned
Other Interior Features
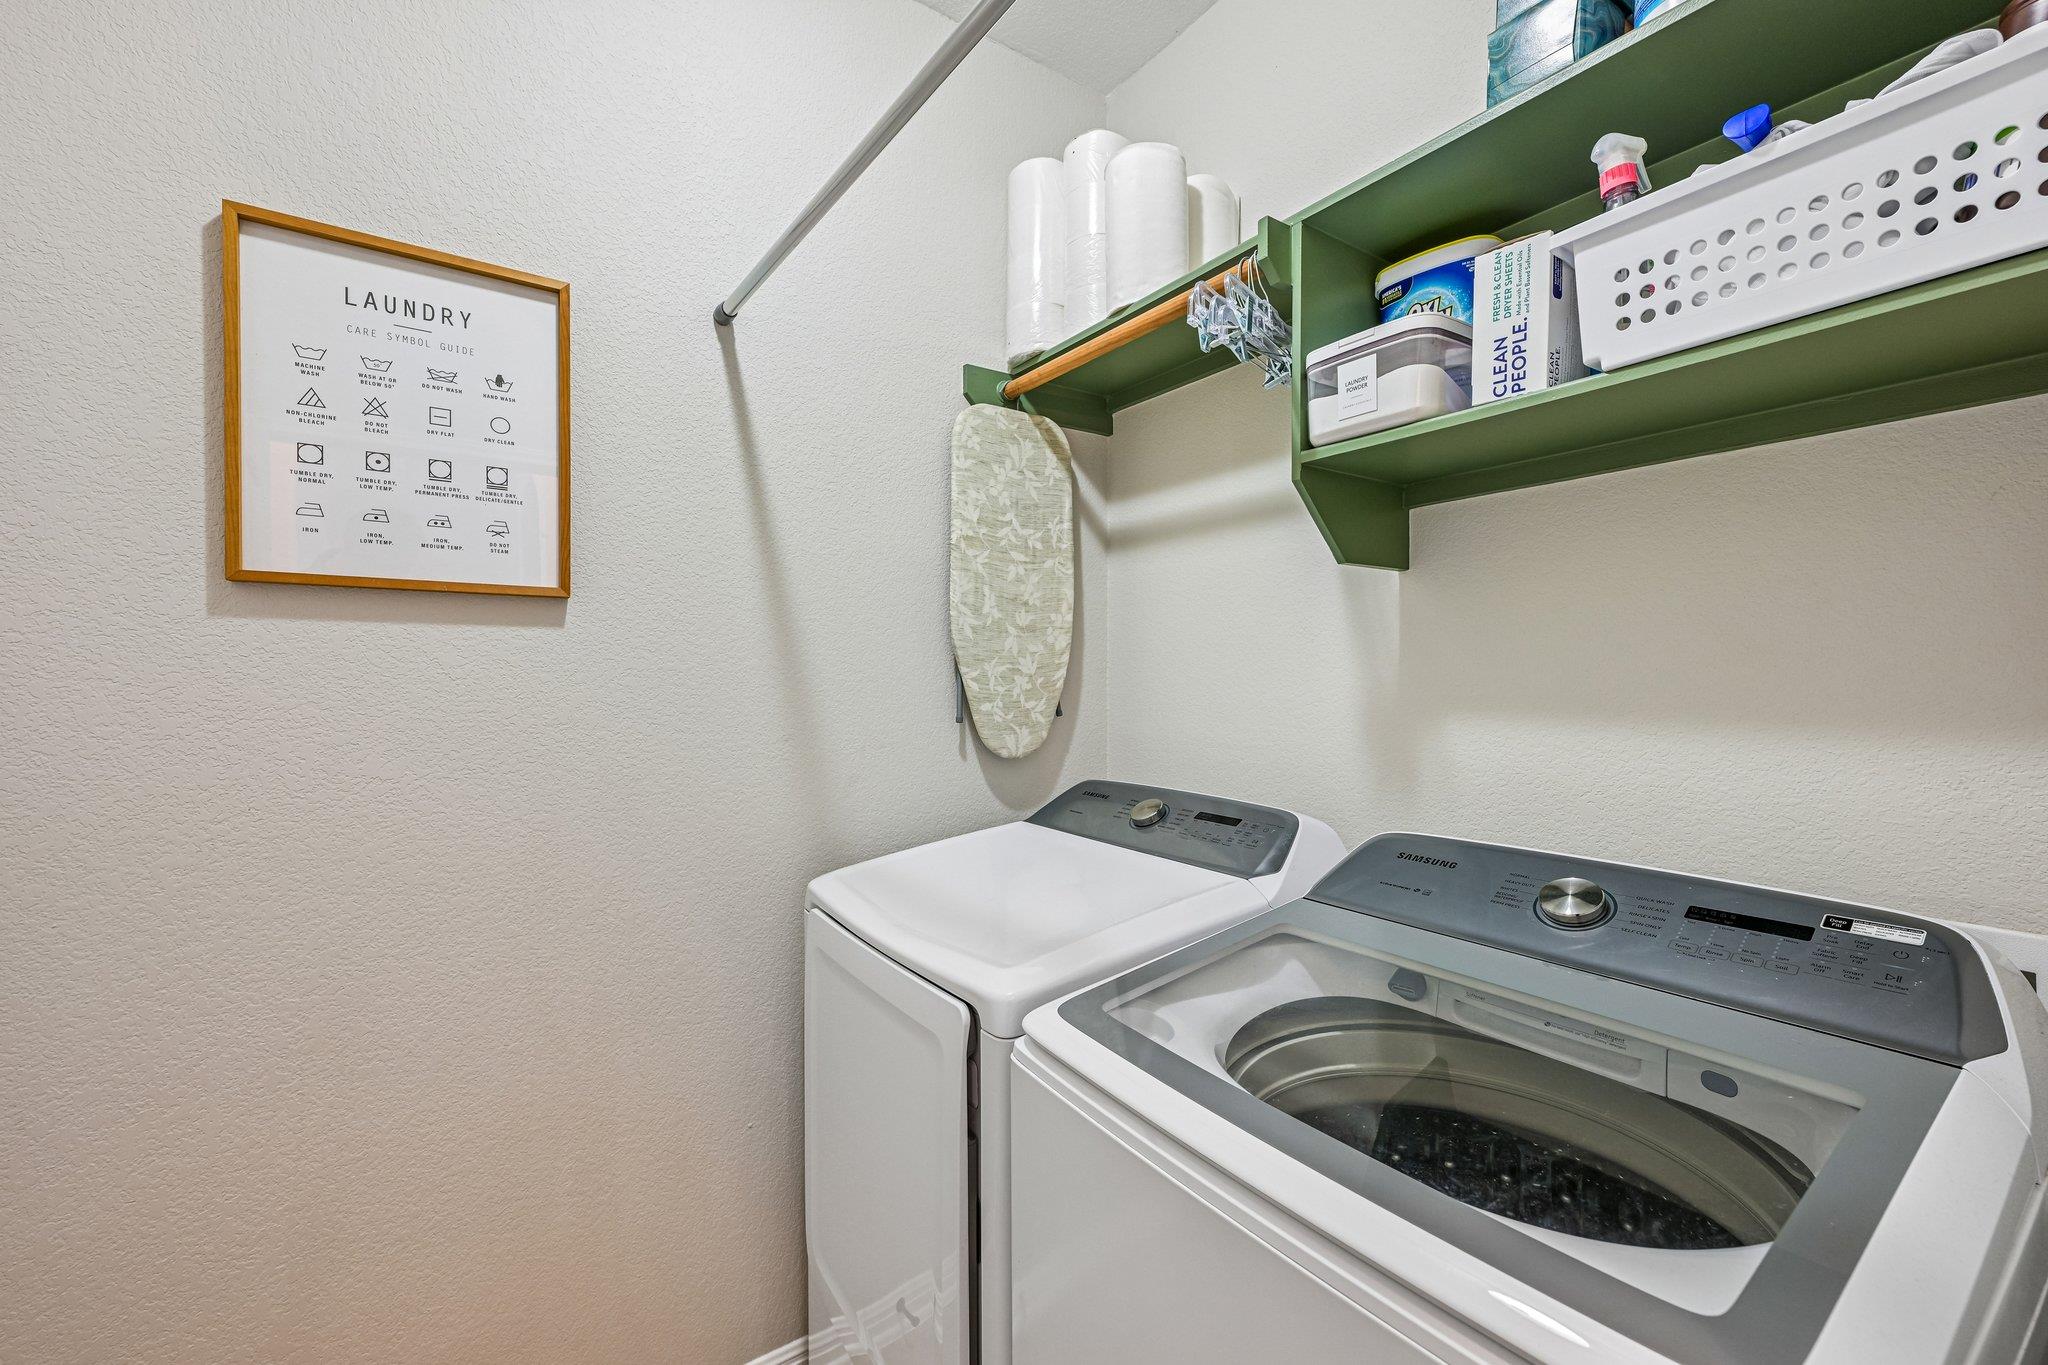
Ceiling Fan(s), High Ceilings, Chandelier, Granite Counters, Double Vanity, Electric Dryer Hookup, High Speed Internet, Interior Steps, Multiple Dining Areas, Multiple Living Areas, Open Floorplan, Pantry, Primary Bedroom on Main, Recessed Lighting, Soaking Tub, Walk-In Closet(s), Washer Hookup
Sewer
Public Sewer
Substructure
Slab
Disability Features
None
Other Exterior Features
Exterior Steps, Gutters Full
Elementary School
Science Hall
Middle School
Armando Chapa
High School
Lehman
School District
HaysCONSISD
Sales Price
$325,000
Real Estate Tax
$7,632/yr
HOA
$340/yr

Downloads

197 Bloomsbury DR

Schedule a Tour

I would love to show you this beautiful property. Please select your preferred date and time below. I will be in touch shortly to confirm your appointment.
Thank you

for your interest in 197 Bloomsbury DR, Kyle, TX 78640

197 Bloomsbury DR
Navigate
197 Bloomsbury DR
explore in 3d

Mortgage Calculator

Estimate your monthly mortgage payment, including the principal and interest, property taxes, and HOA. Adjust the values to generate a more accurate rate.

$0,000 Your Payment 20 15 65
$0,000 Your Payment

Follow Me On Instagram