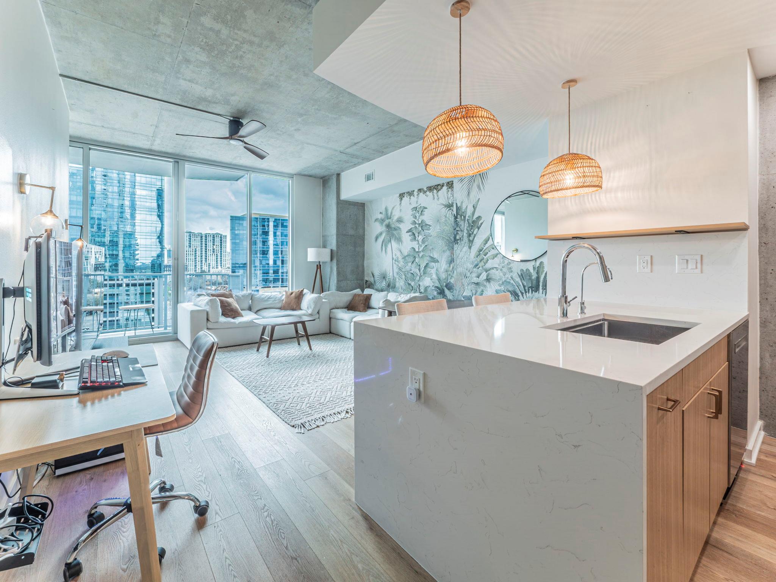
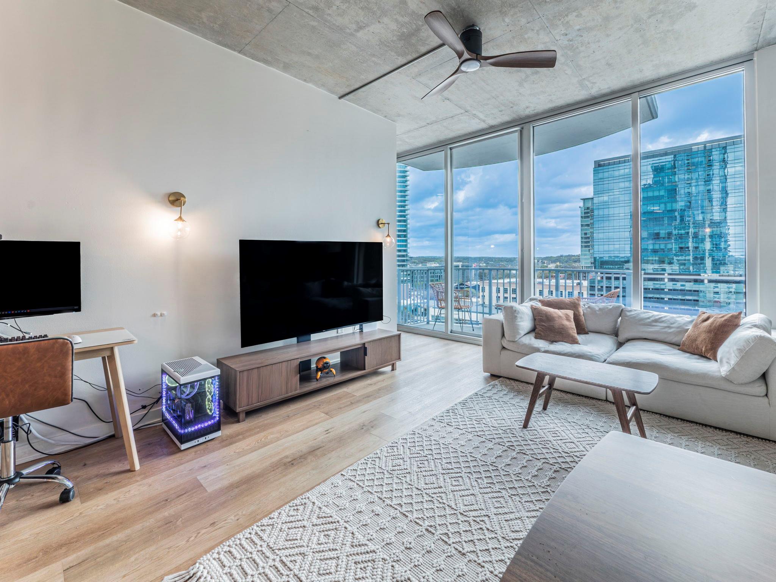
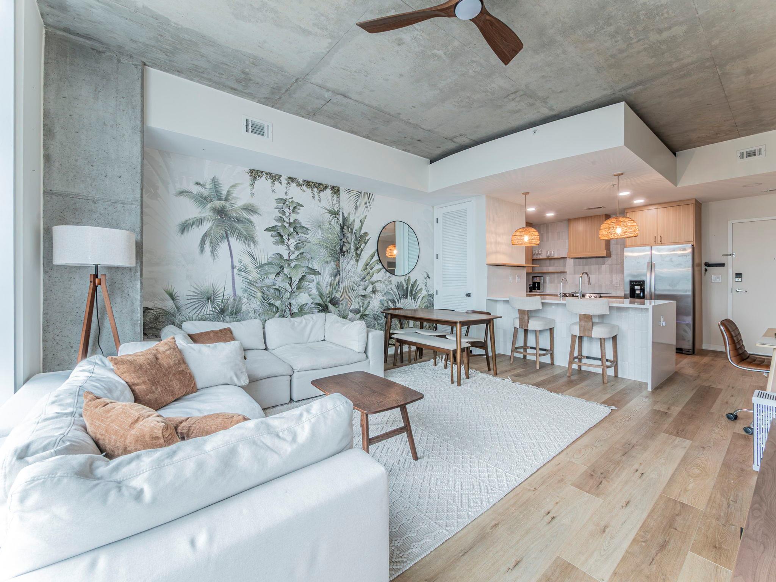
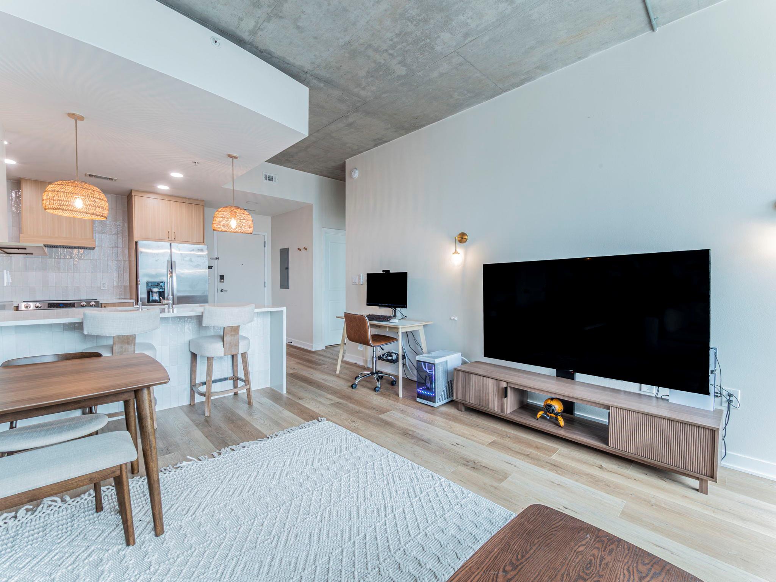
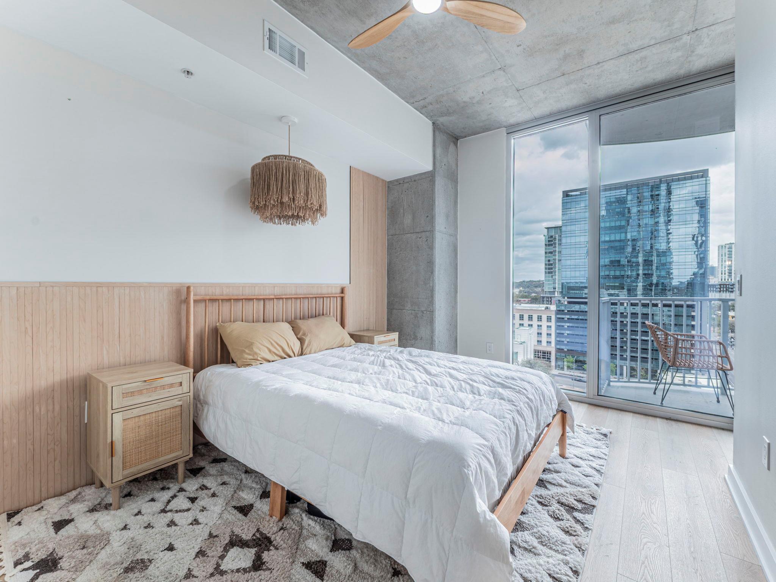
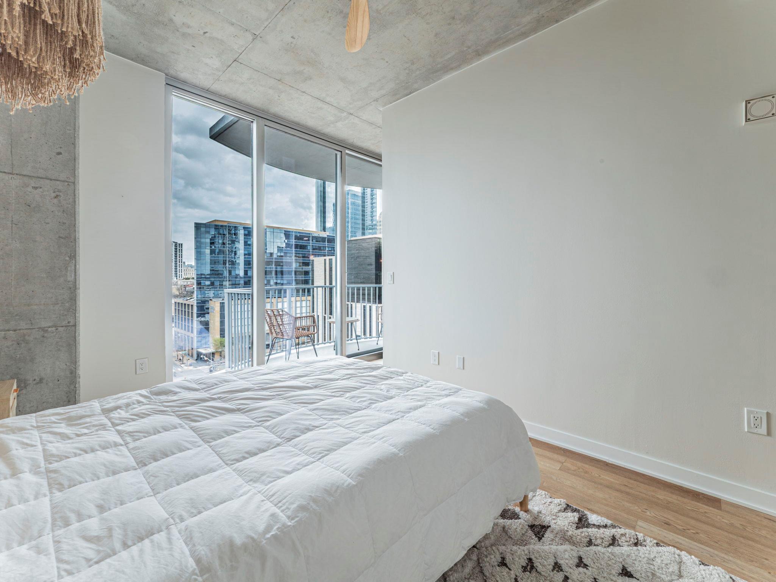
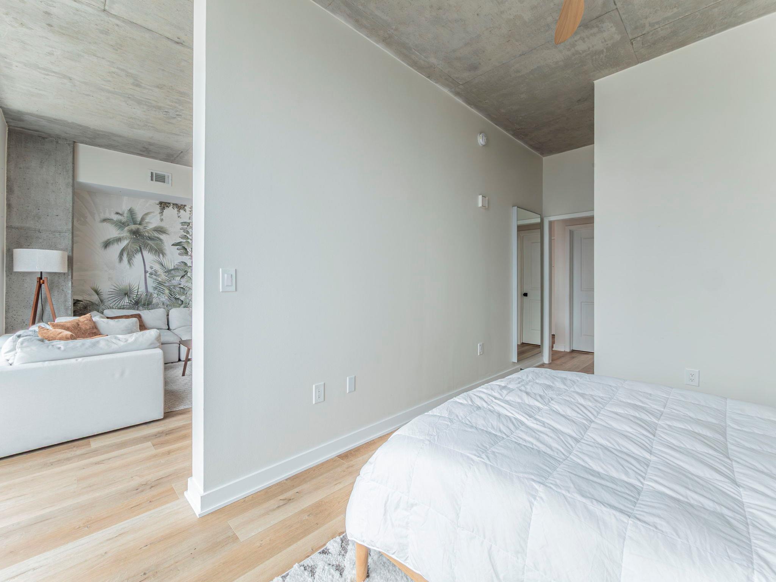
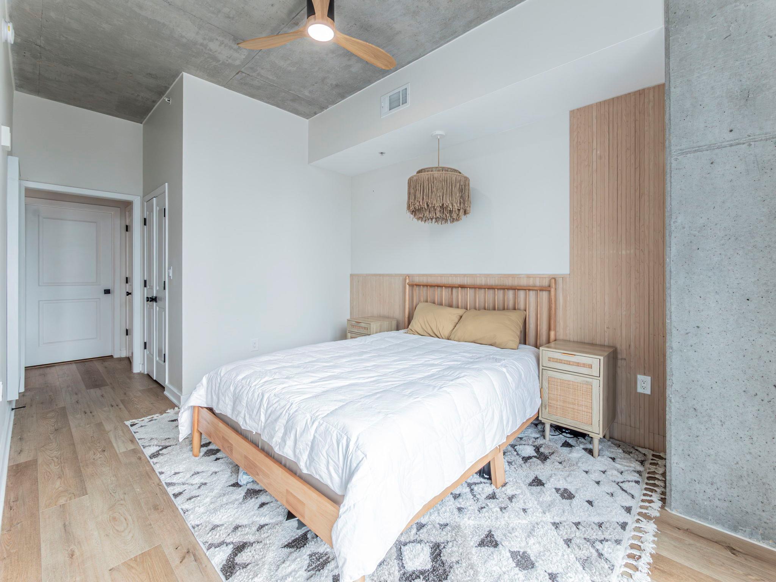
Experience refined downtown living in this fully remodeled condo that perfectly blends elegance, comfort, and functionality. Bathed in natural light from dramatic floor-to-ceiling windows, the open-concept living space showcases sweeping city views and a bright, airy atmosphere that makes the entire home feel expansive and inviting.
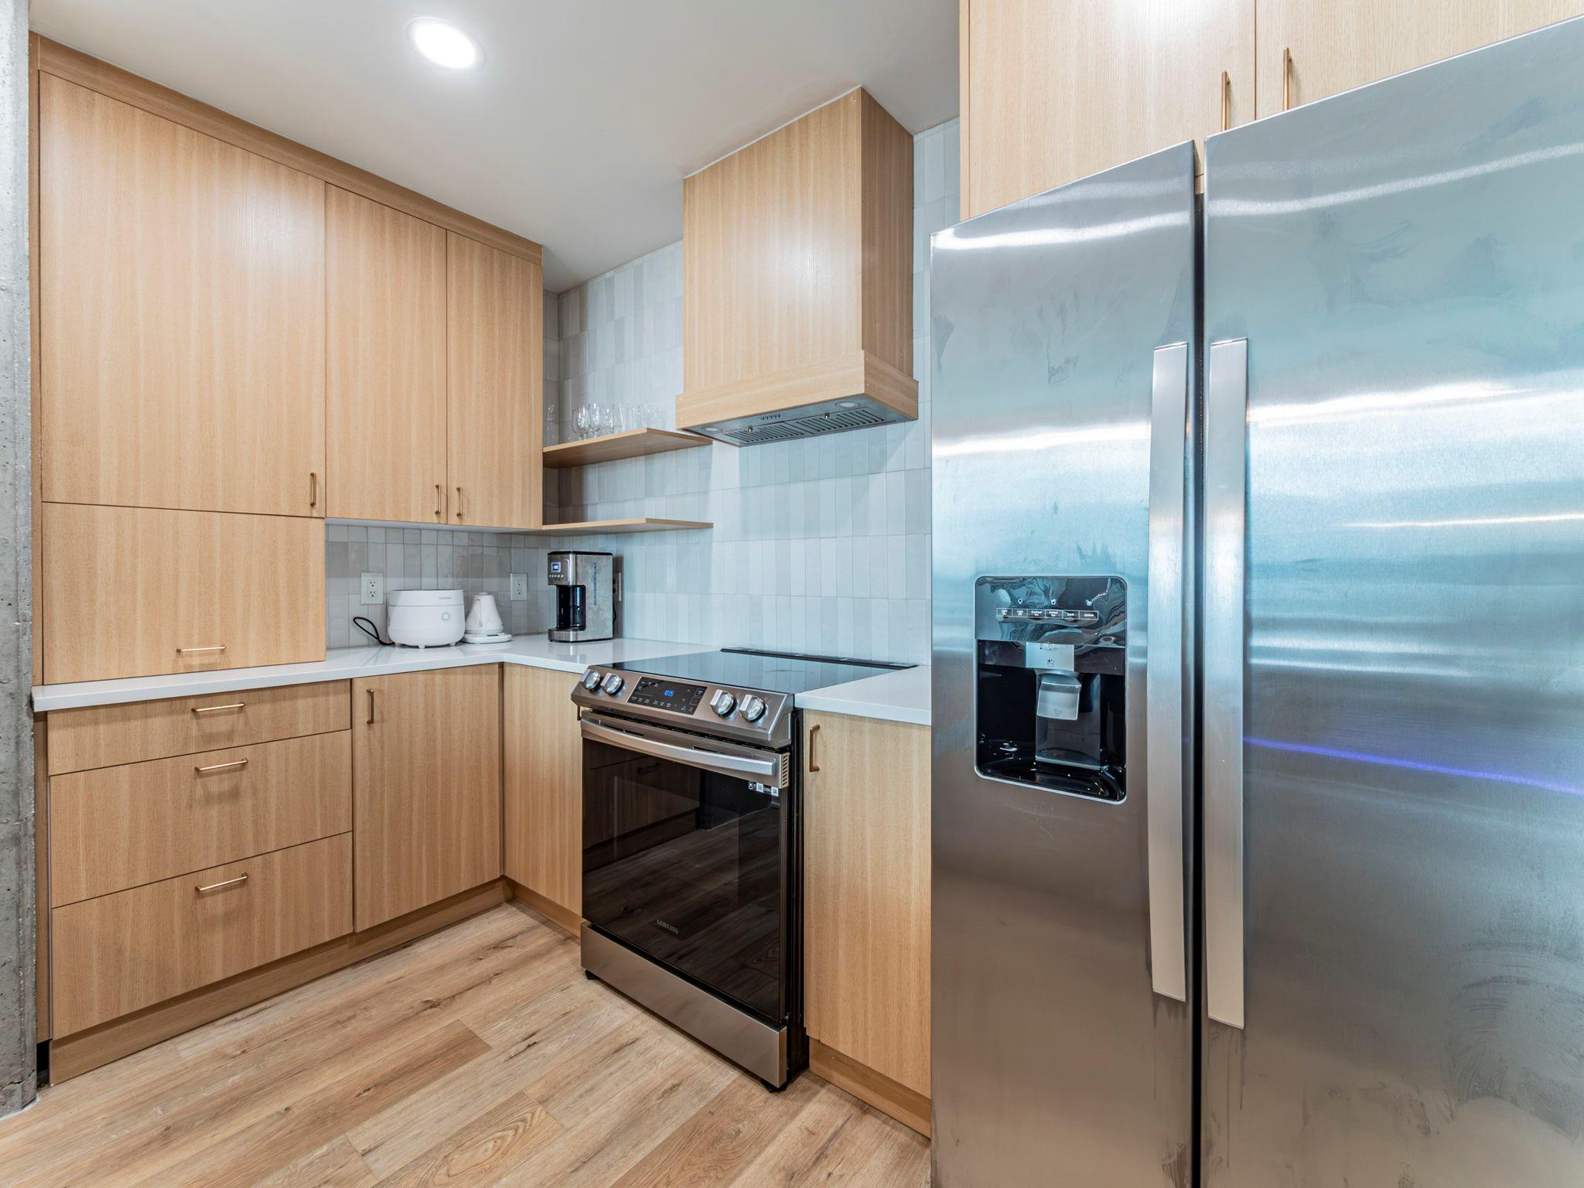
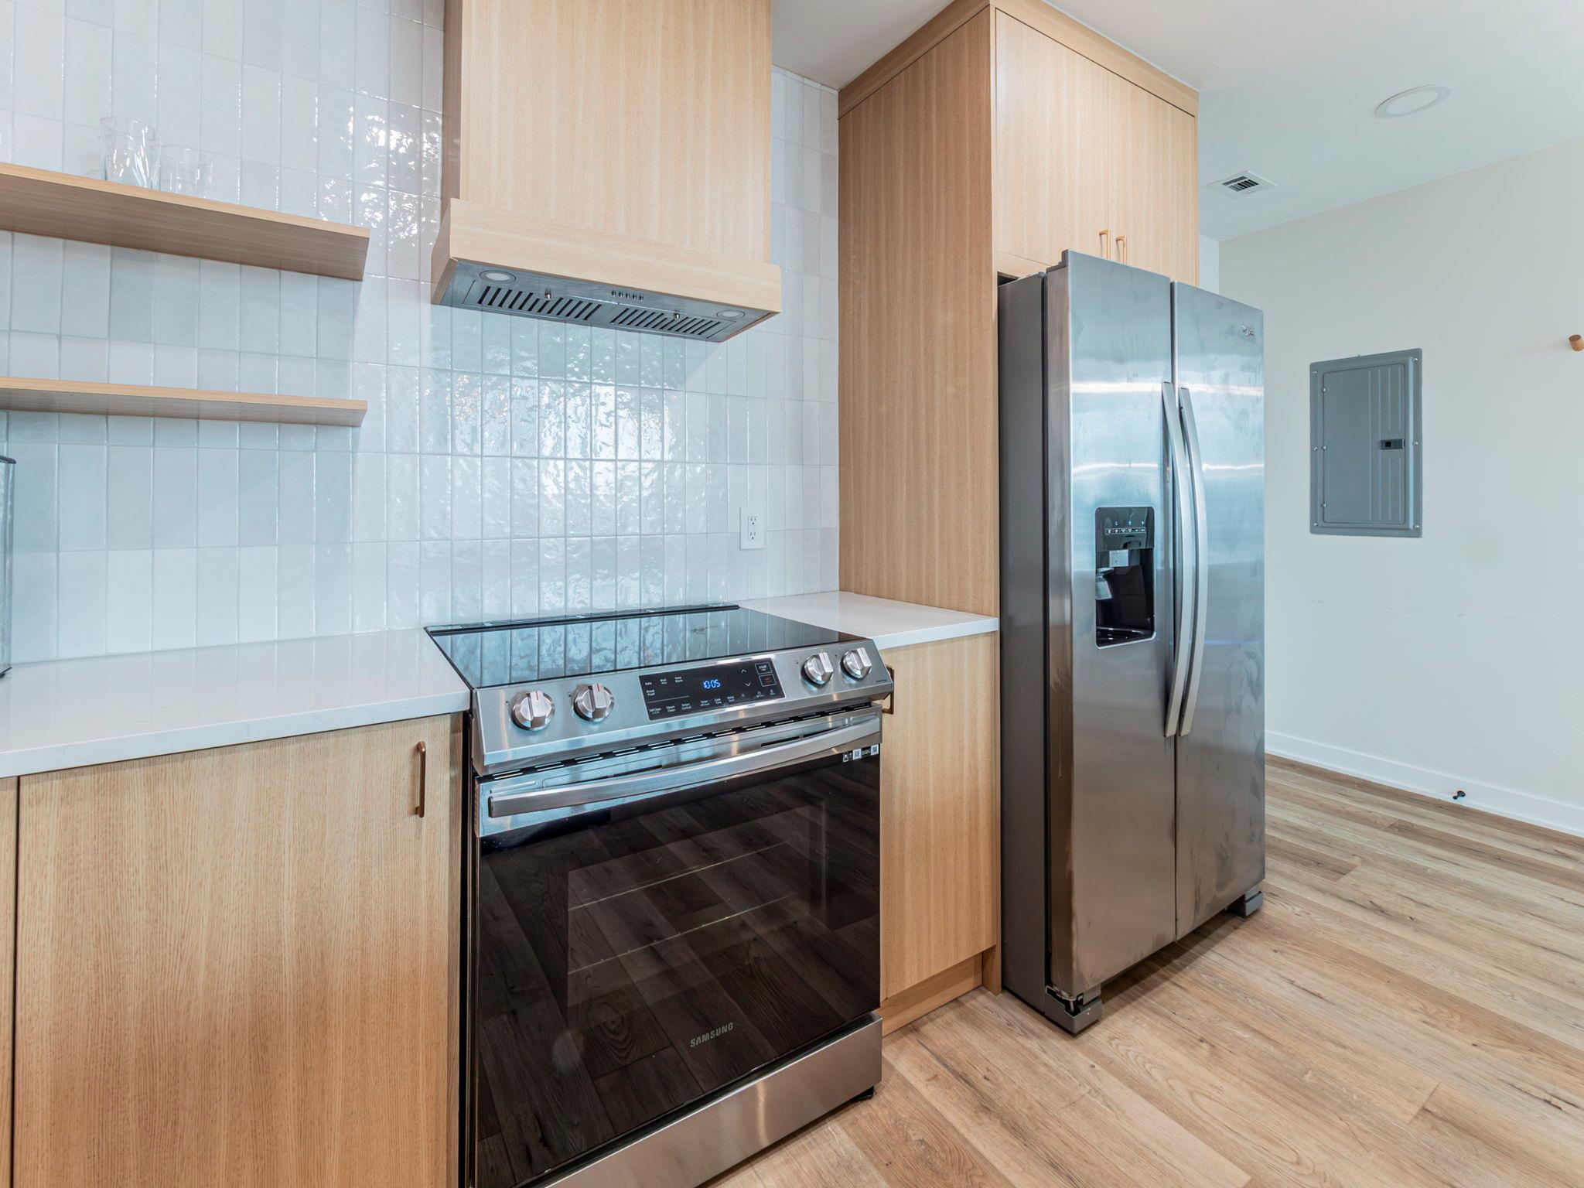
The thoughtfully designed open floor plan features wood-look luxury vinyl flooring throughout and a seamless flow between the living, dining, and kitchen areas--ideal for both relaxing and entertaining. The stunning kitchen serves as the centerpiece of the home with waterfall quartz countertops, a sleek built-in cooktop, modern cabinetry, and generous prep space.
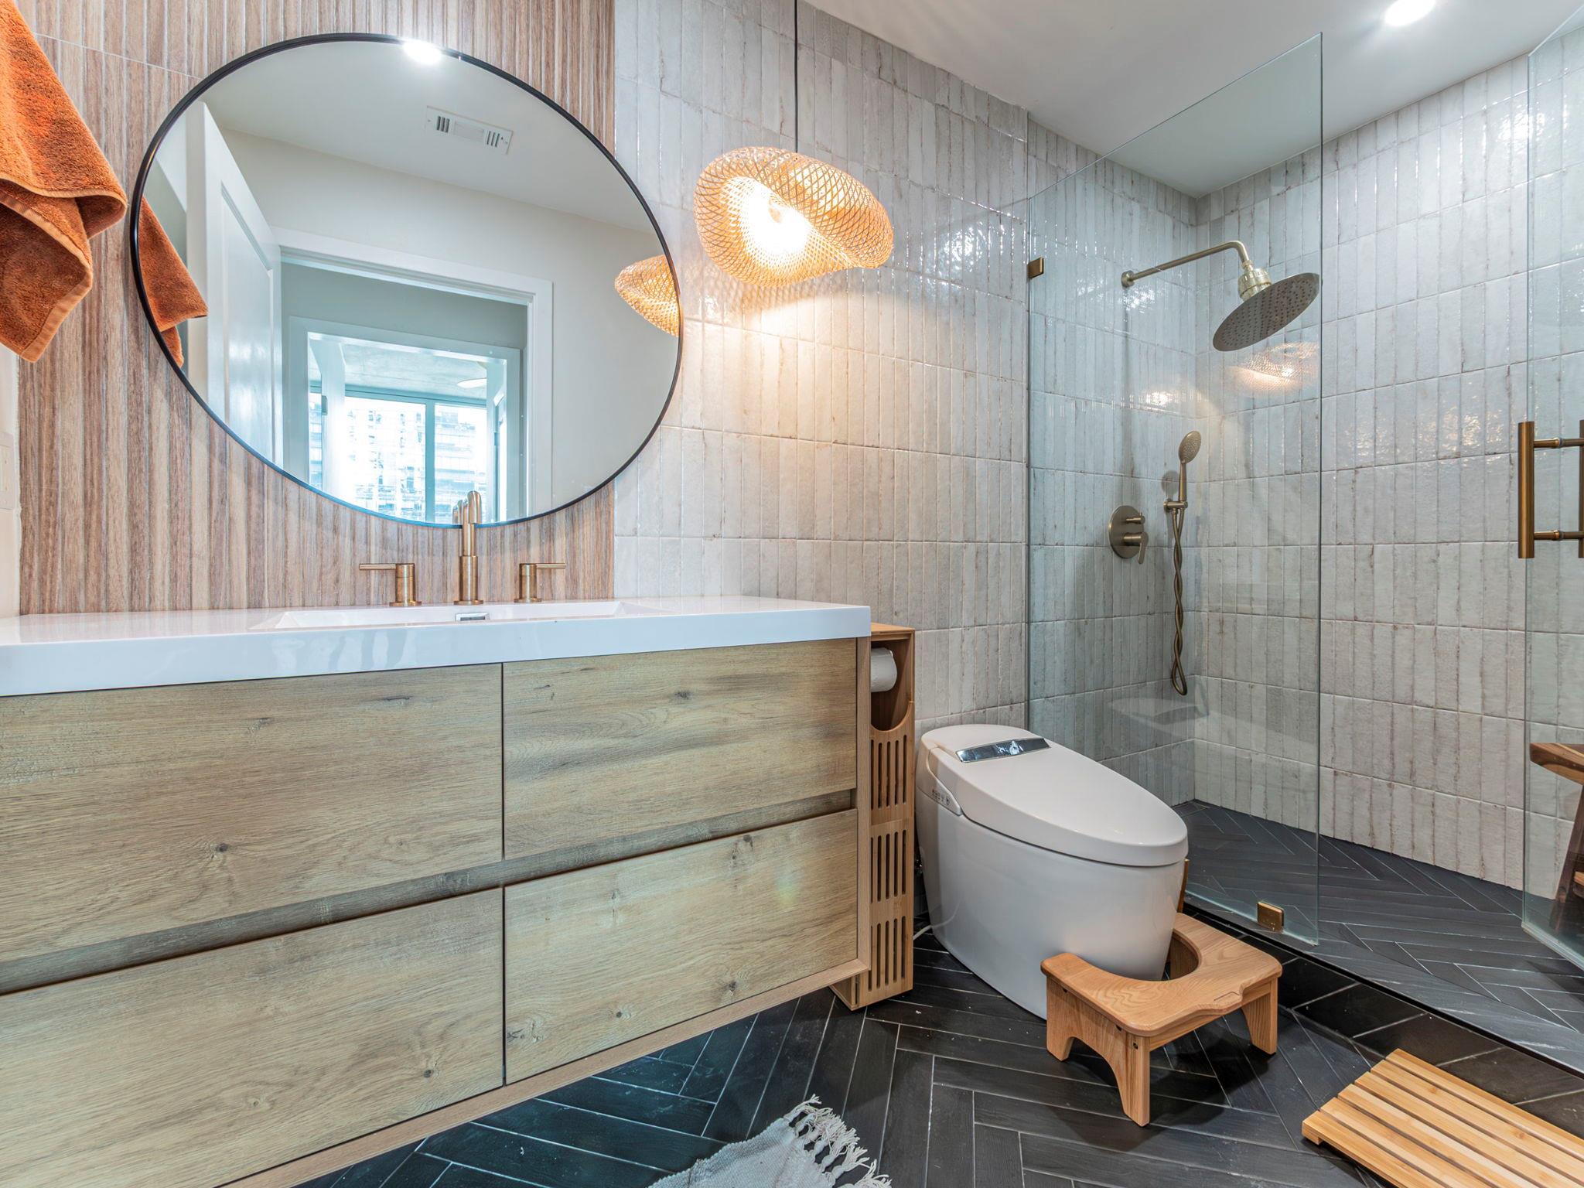
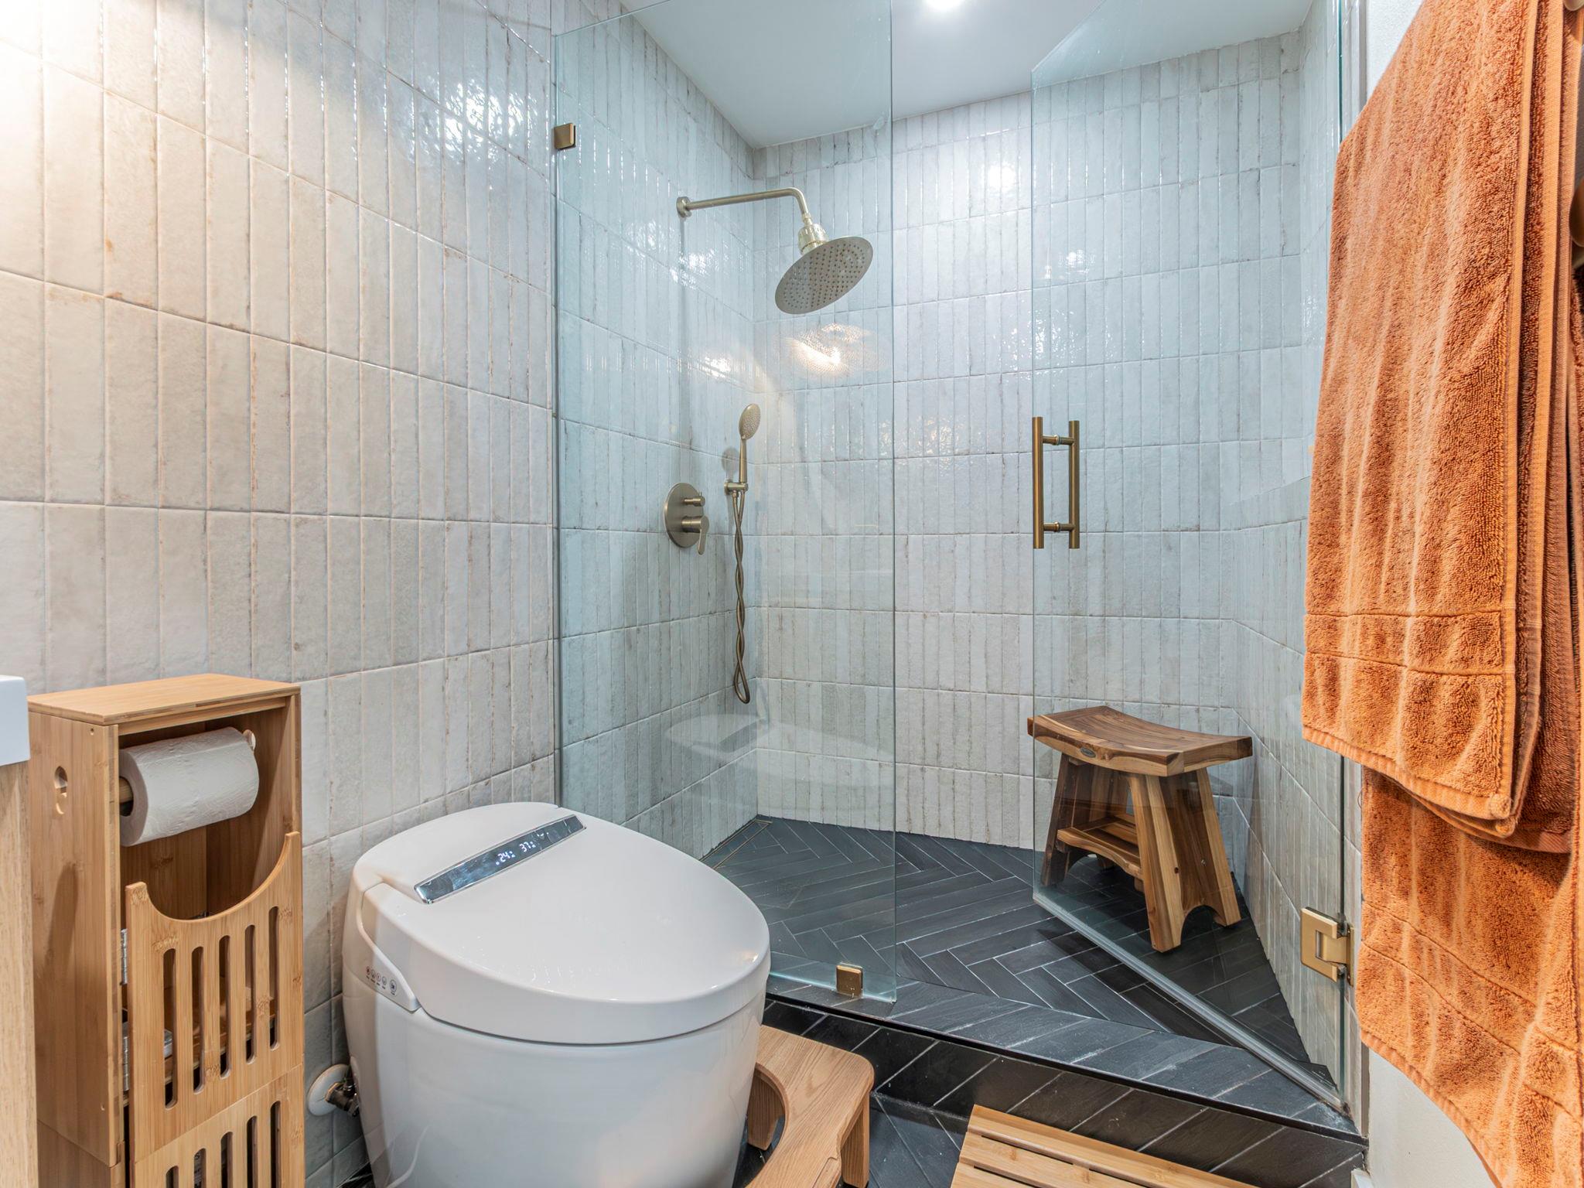
The spacious primary suite offers a private retreat with a large walk-in closet and a beautifully designed bathroom featuring floor-to-ceiling tile and an oversized walk-in shower for a spa-like experience.
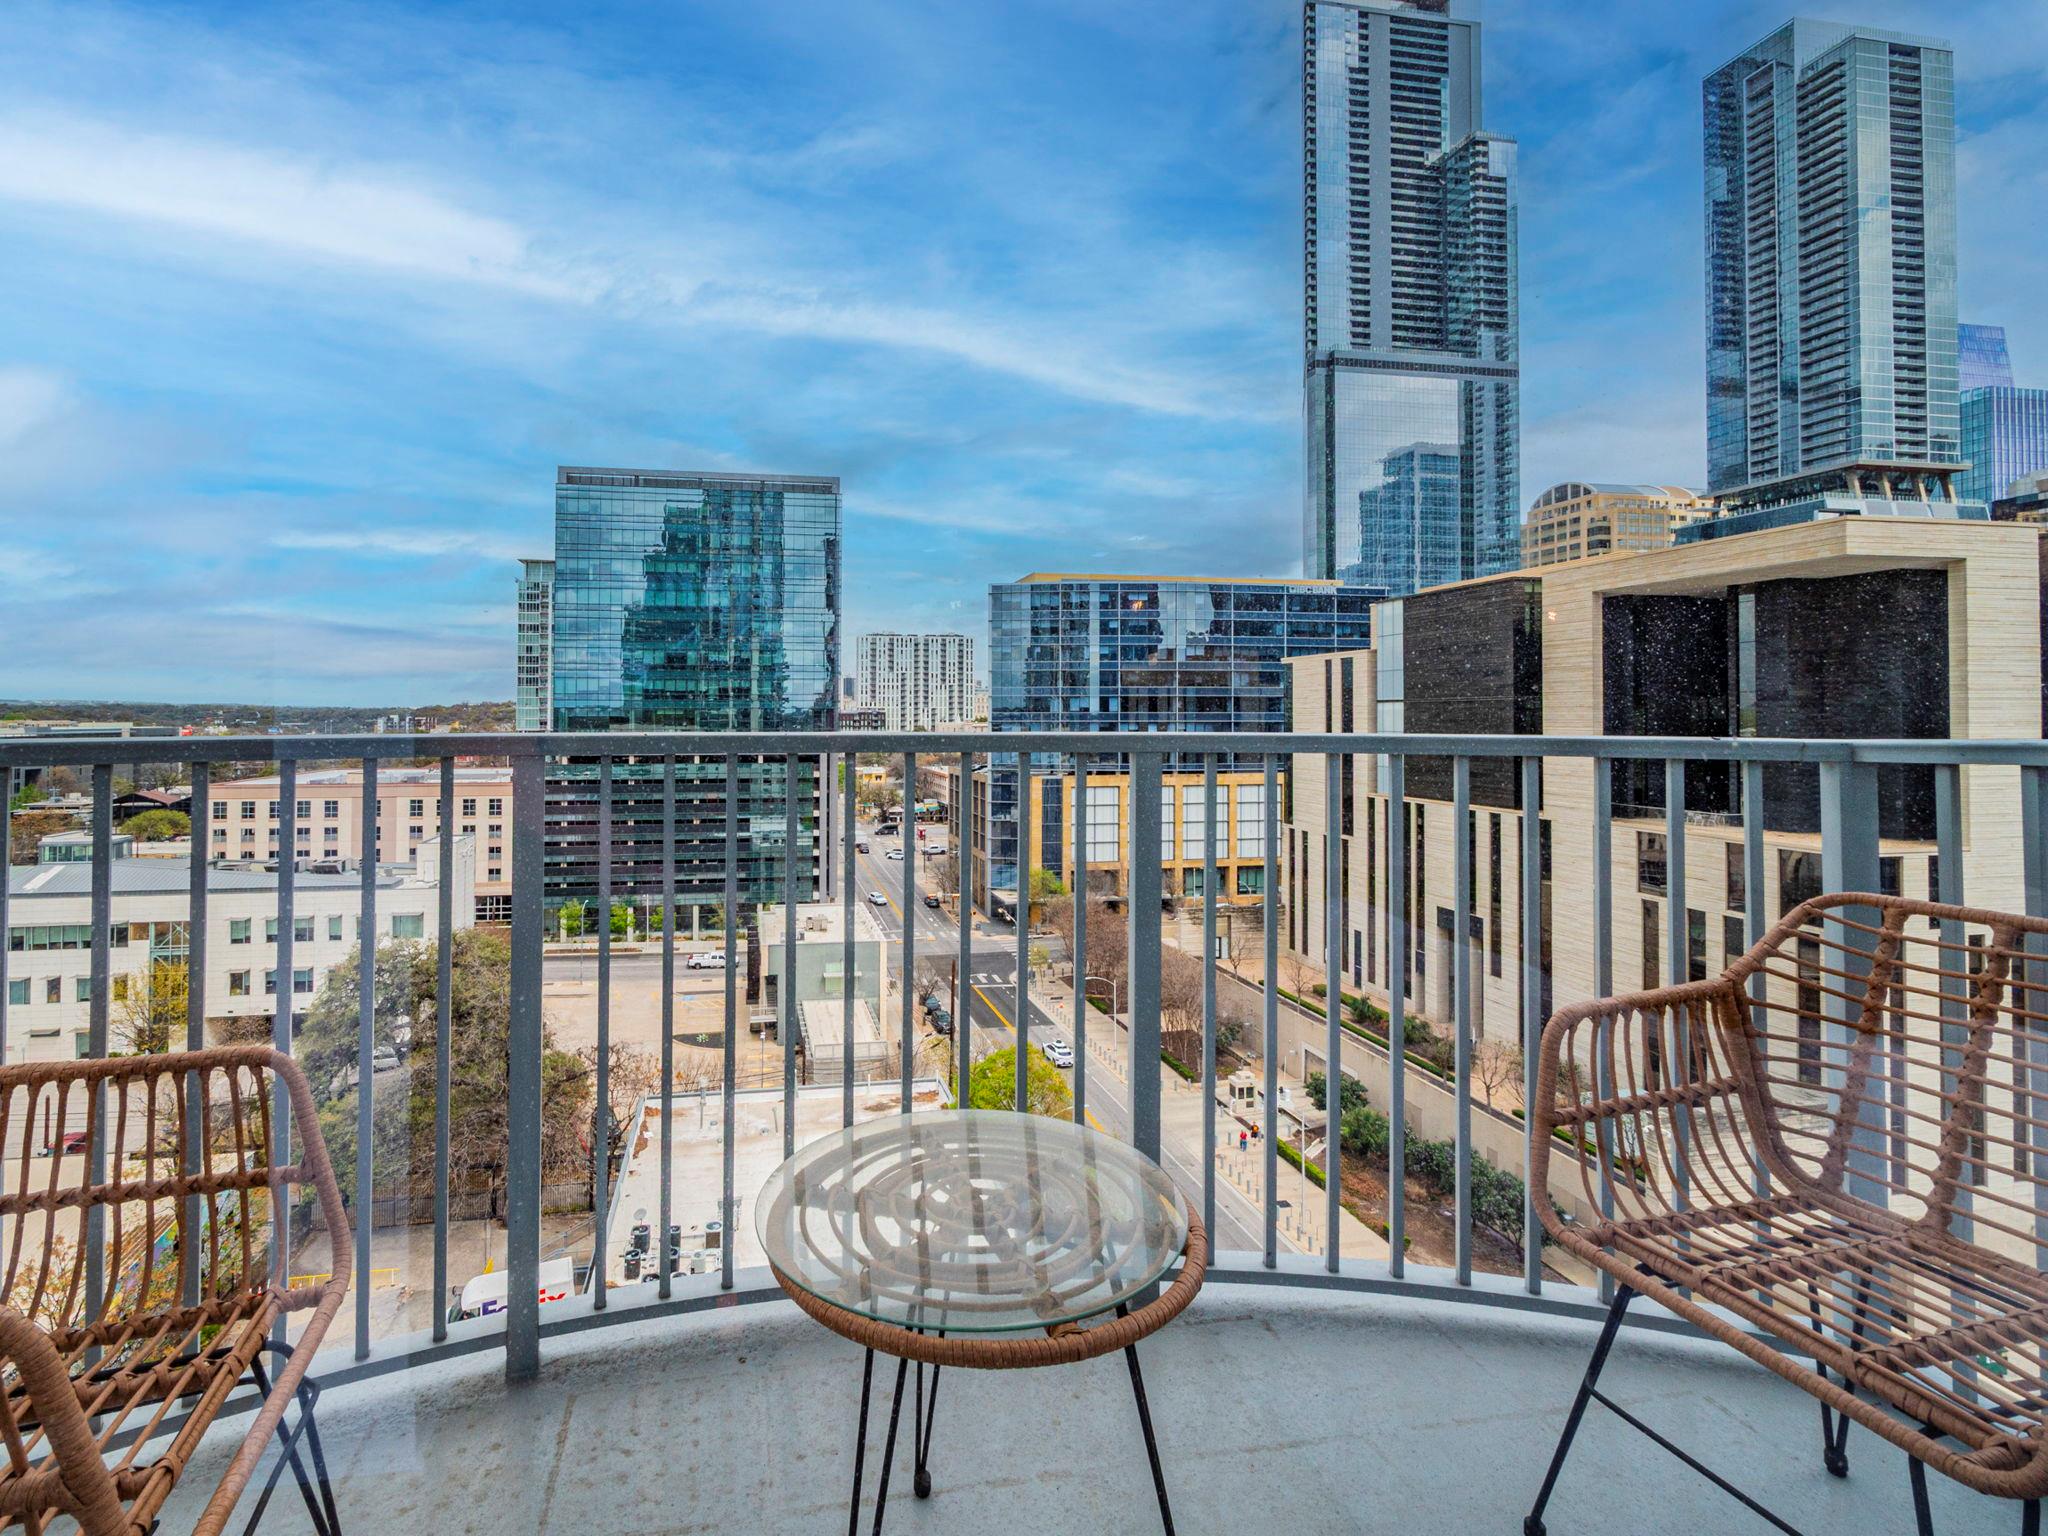
Step outside onto the private balcony to enjoy your morning coffee, work outdoors with inspiring skyline views, or unwind while watching spectacular sunsets over the city.
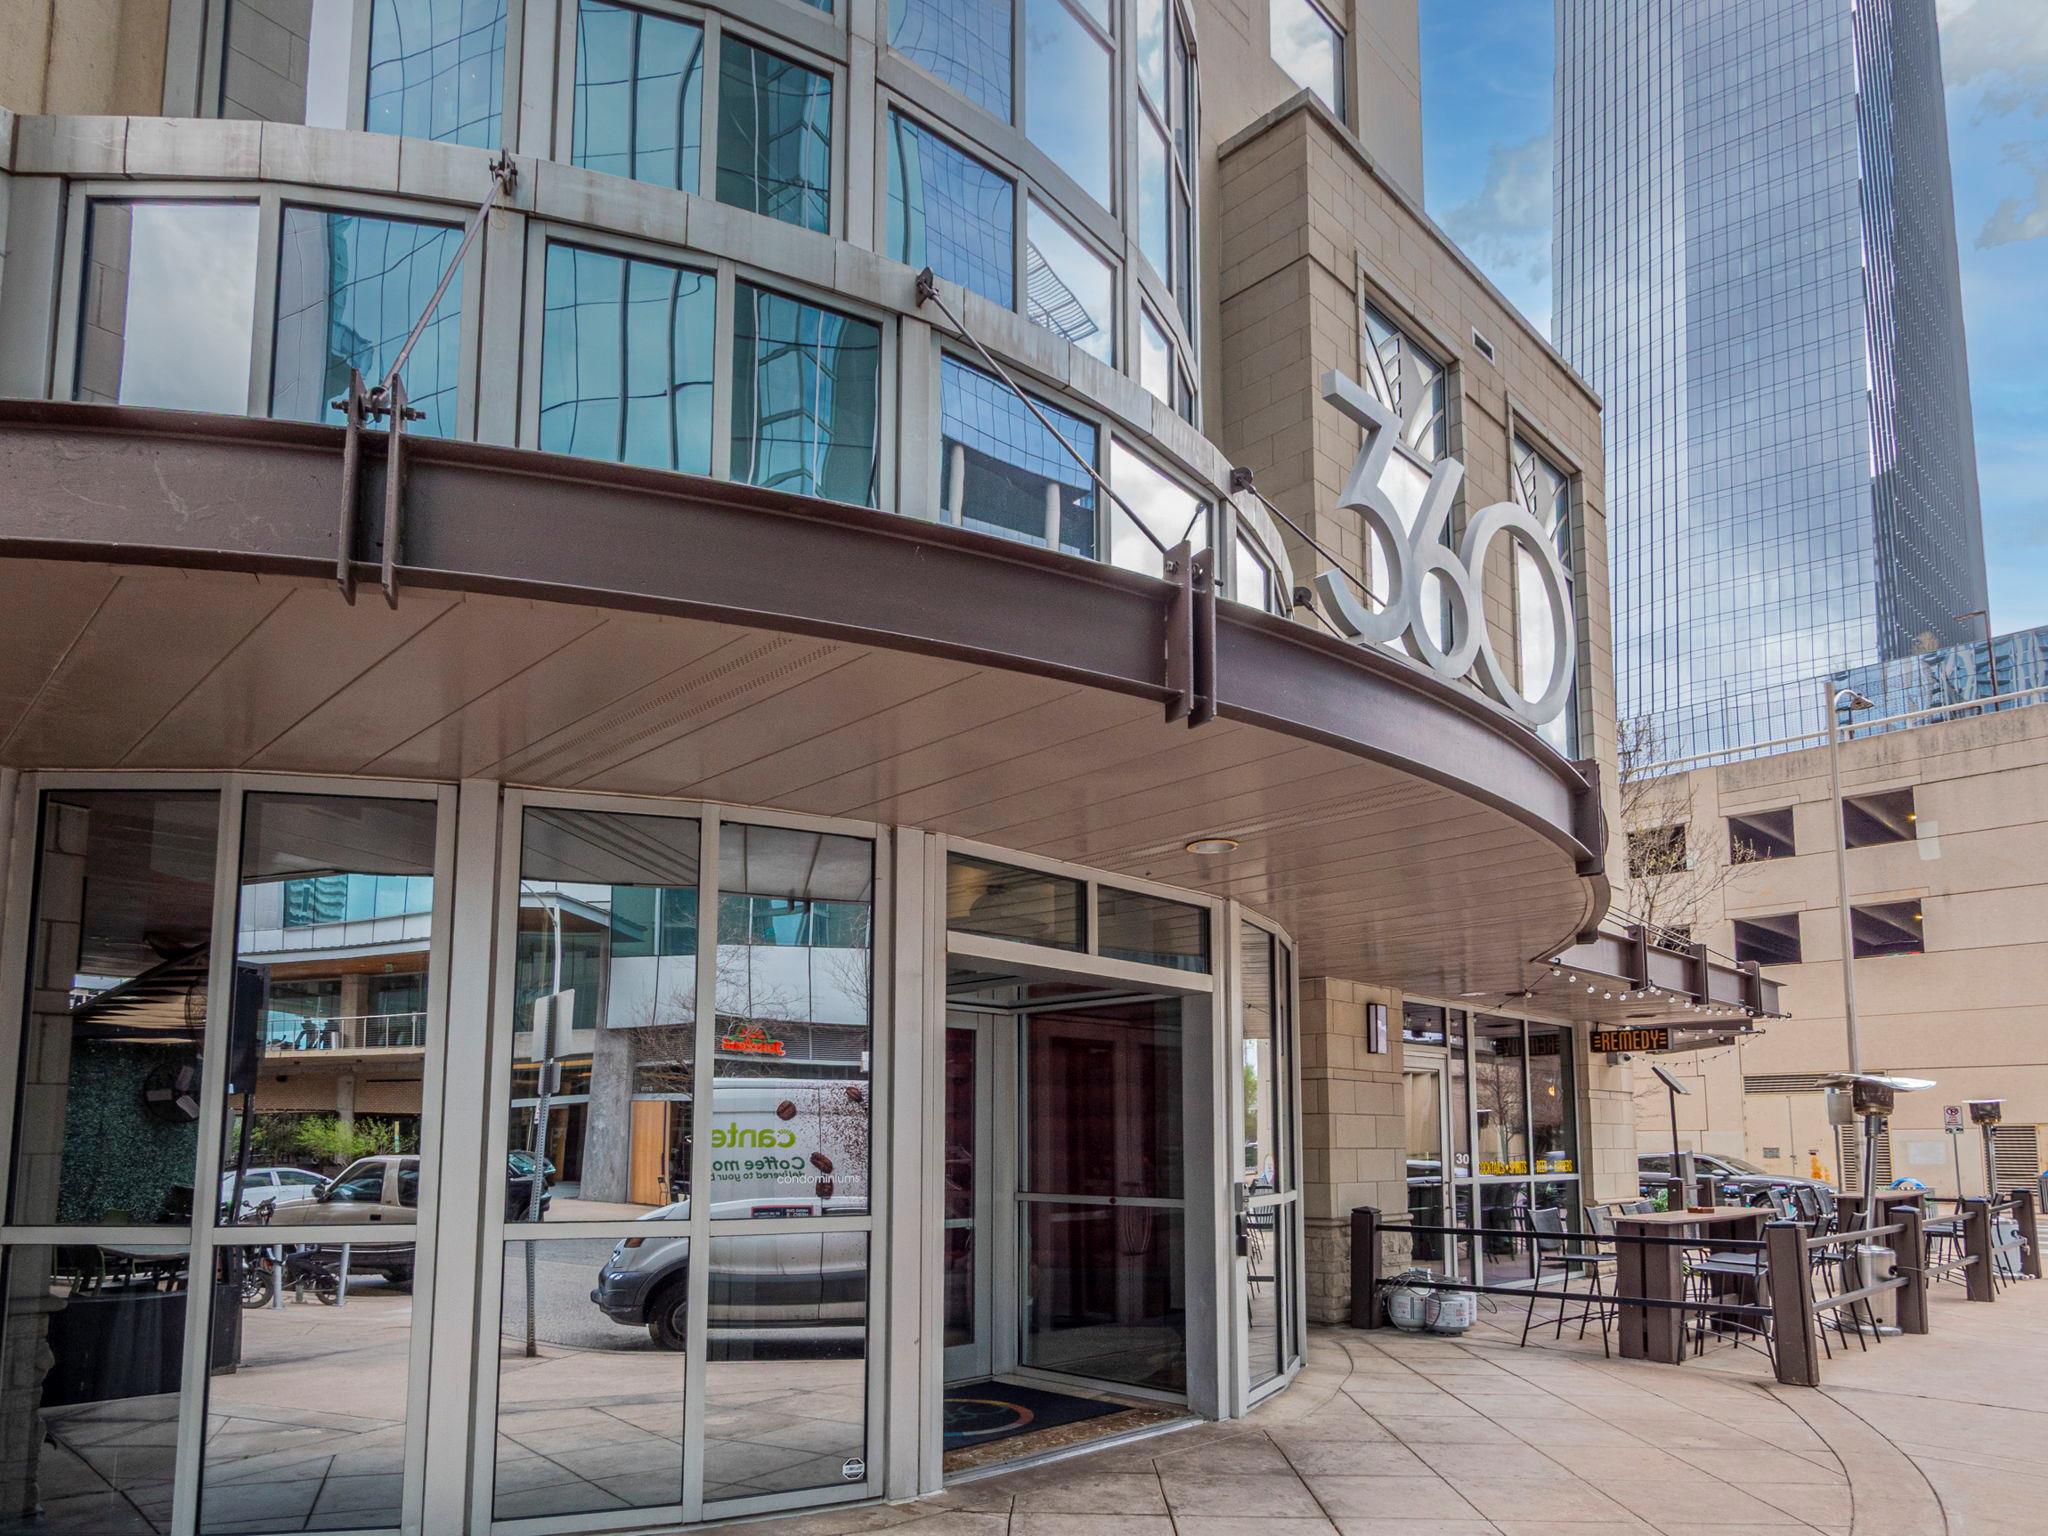
Located in the heart of downtown, the lifestyle opportunities are endless. Halcyon Coffee + Bar is conveniently located right downstairs, while JuiceLand and countless restaurants, shopping destinations, and vibrant nightlife are just steps away. Outdoor enthusiasts will love the proximity to the scenic Ann and Roy Butler Hike-and-Bike Trail, which winds along the river and offers one of Austin's most beloved waterfront escapes.
This is downtown living at its finest--modern design, incredible walkability, and stunning city views all in one exceptional home.
**Furniture included**Remodeled by Together Design and Build**